
Search results for "Ceiling dome" in Home Design Ideas
 Kitchen World
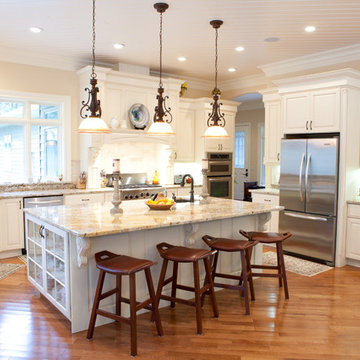
Beautiful Country kitchen by Kitchen World in East Aurora, NY
Large elegant medium tone wood floor eat-in kitchen photo in New York with an undermount sink, raised-panel cabinets, white cabinets, granite countertops, stainless steel appliances and an island
Large elegant medium tone wood floor eat-in kitchen photo in New York with an undermount sink, raised-panel cabinets, white cabinets, granite countertops, stainless steel appliances and an island
 Santo Passaia Furniture

The entrance of the villa is simply spectacular featuring a net contrast between white and black. The peculiarity of the project is the combination of marble and wood, an essential mix to make a unique and amazing interior furnishing.
 Birchwood Construction Company
Camp Wobegon is a nostalgic waterfront retreat for a multi-generational family. The home's name pays homage to a radio show the homeowner listened to when he was a child in Minnesota. Throughout the home, there are nods to the sentimental past paired with modern features of today.

The five-story home sits on Round Lake in Charlevoix with a beautiful view of the yacht basin and historic downtown area. Each story of the home is devoted to a theme, such as family, grandkids, and wellness. The different stories boast standout features from an in-home fitness center complete with his and her locker rooms to a movie theater and a grandkids' getaway with murphy beds. The kids' library highlights an upper dome with a hand-painted welcome to the home's visitors.
Throughout Camp Wobegon, the custom finishes are apparent. The entire home features radius drywall, eliminating any harsh corners. Masons carefully crafted two fireplaces for an authentic touch. In the great room, there are hand constructed dark walnut beams that intrigue and awe anyone who enters the space. Birchwood artisans and select Allenboss carpenters built and assembled the grand beams in the home.
Perhaps the most unique room in the home is the exceptional dark walnut study. It exudes craftsmanship through the intricate woodwork. The floor, cabinetry, and ceiling were crafted with care by Birchwood carpenters. When you enter the study, you can smell the rich walnut. The room is a nod to the homeowner's father, who was a carpenter himself.
The custom details don't stop on the interior. As you walk through 26-foot NanoLock doors, you're greeted by an endless pool and a showstopping view of Round Lake. Moving to the front of the home, it's easy to admire the two copper domes that sit atop the roof. Yellow cedar siding and painted cedar railing complement the eye-catching domes.
Find the right local pro for your project
 James McDonald Associate Architects, PC
Bob Narod Photography
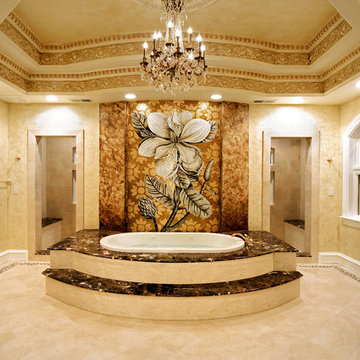
Drop-in bathtub - huge traditional master drop-in bathtub idea in DC Metro
Drop-in bathtub - huge traditional master drop-in bathtub idea in DC Metro

 kimberly peck architect
For this commission the client hired us to do the interiors of their new home which was under construction. The style of the house was very traditional however the client wanted the interiors to be transitional, a mixture of contemporary with more classic design. We assisted the client in all of the material, fixture, lighting, cabinetry and built-in selections for the home. The floors throughout the first floor of the home are a creme marble in different patterns to suit the particular room; the dining room has a marble mosaic inlay in the tradition of an oriental rug. The ground and second floors are hardwood flooring with a herringbone pattern in the bedrooms. Each of the seven bedrooms has a custom ensuite bathroom with a unique design. The master bathroom features a white and gray marble custom inlay around the wood paneled tub which rests below a venetian plaster domes and custom glass pendant light. We also selected all of the furnishings, wall coverings, window treatments, and accessories for the home. Custom draperies were fabricated for the sitting room, dining room, guest bedroom, master bedroom, and for the double height great room. The client wanted a neutral color scheme throughout the ground floor; fabrics were selected in creams and beiges in many different patterns and textures. One of the favorite rooms is the sitting room with the sculptural white tete a tete chairs. The master bedroom also maintains a neutral palette of creams and silver including a venetian mirror and a silver leafed folding screen. Additional unique features in the home are the layered capiz shell walls at the rear of the great room open bar, the double height limestone fireplace surround carved in a woven pattern, and the stained glass dome at the top of the vaulted ceilings in the great room.

 Usable Space Interiors, LLC
This clients dining room needed a functional solution for children dining in. The "easy to clean" slip-covered chairs, allows for a pretty, yet functional approach to dining with kids. Casual decor, re-purposed artwork, new lamp fixture and rug resulted in a kid-friendly, yet adult savvy dining experience.
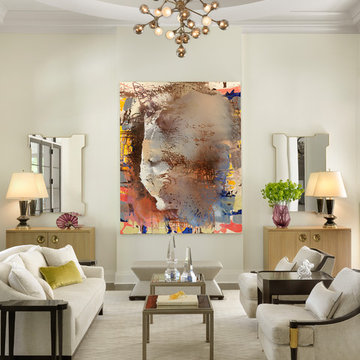
 Kelly Johnson Design
Alise O'brien Photography
Inspiration for a transitional living room remodel in St Louis
Inspiration for a transitional living room remodel in St Louis


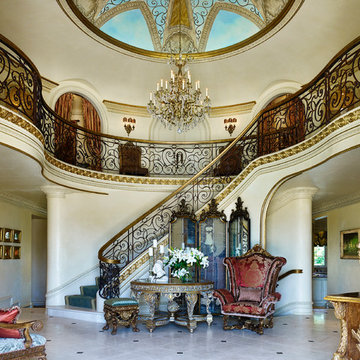
 Robert R. Larsen, Architect
All major rooms of this residence radiate from the grand rotunda shown here. The curving staircase with custom wrought iron railings and gilded handrail flows gracefully into the balcony above. Wrought Iron by Brun Metal Crafts of Broomfield, CO. Mural on domed ceiling by Cathy Poppe McNeil. Gold leafing by Patty Paul. Trim carpentry by Sam King of S&S Woodworking Inc.
Ron Ruscio Photo

 Lightology
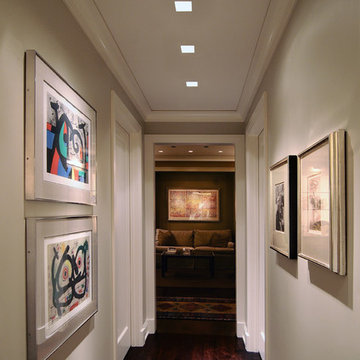
urora square edge 3.3 specification grade recessed accent light fixture for plaster or drywall applications. The flush mounted rigid plaster plate, which is finished into the ceiling, maintains a flat finish and defines the Truly Trimless Pure edge aperture. Combined with the Aurora dome and the tilt gear hidden behind the lamp creates a clean internal look. Features hot-aiming and offers a 0-45 degree vertical adjustment and 362 degree horizontal rotation without beam clipping. The AH2 IC, and air-tight, housing is suitable for remodel and new construction installations. The snoot carries the lamp and a soft focus lens, included, with room for two additional accessories, sold separately. 120V magnetic transformer included. Also available in 230V and 277V, with a round aperature, and with a ceramic metal halide lamping option. One 50 watt, 12 volt, IR MR16 lamp, not included. UL, cUL and CE listed for damp locations.
 VELUX
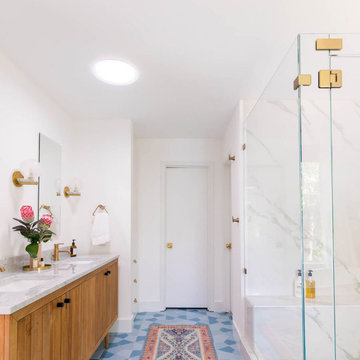
VELUXVELUX Sun Tunnel skylights can be installed around roof rafters and other attic obstructions, making them ideal for interior bathrooms.
Bathroom - transitional bathroom idea
Bathroom - transitional bathroom idea


Sponsored
Columbus, OH

Structural Remodeling
Franklin County's Heavy Timber Specialists | Best of Houzz 2020!
 Inspired Interiors
Amoura Productions
Pearson and Company Omaha
Sallie Elliott, Allied ASID
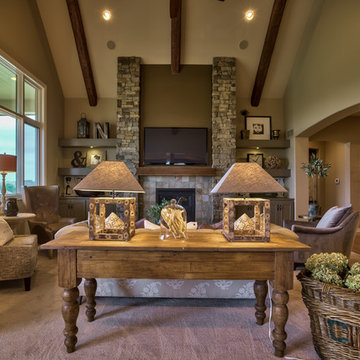
Living room - large transitional open concept dark wood floor living room idea in Omaha with beige walls, a standard fireplace, a stone fireplace and a wall-mounted tv
Living room - large transitional open concept dark wood floor living room idea in Omaha with beige walls, a standard fireplace, a stone fireplace and a wall-mounted tv
 Kalu Interiors
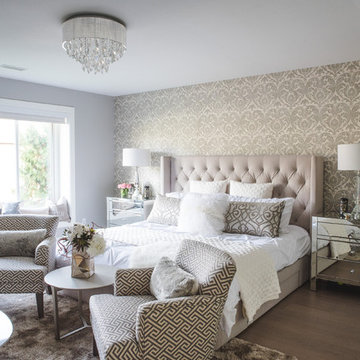
Mid-sized trendy master dark wood floor and brown floor bedroom photo in Vancouver with gray walls and no fireplace

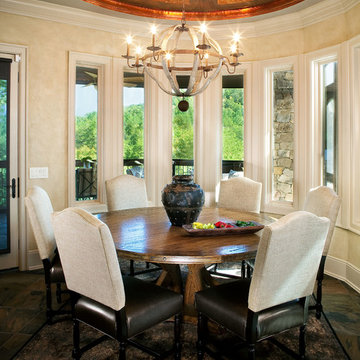
 LGB Interiors
Inspiration for a mid-sized timeless kitchen/dining room combo remodel in Charlotte with beige walls

Sponsored
Sunbury, OH

J.Holderby - Renovations
Franklin County's Leading General Contractors - 2X Best of Houzz!
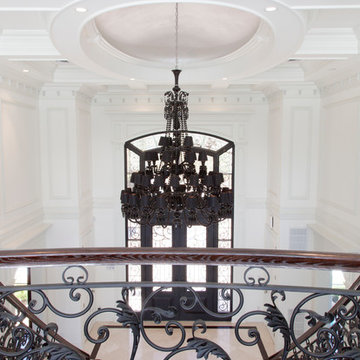
 JSE Interior Design
The design and inspiration for this breathtaking residence began by teaming up with the architect to create the "Hampton's meets hotel" design aesthetic. No detail was spared in bringing together the highest end materials and luxe finishes. The clean, airy, stately feel of the Hampton's coupled with the monumental volumes and intricate details of a grand hotel set this home apart from any other.
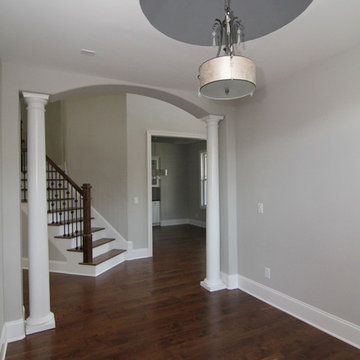
 Stanton Homes
Inside the foyer, a formal living room includes: dome ceiling painted in contrasting SW 7067 city scape gray; white entrance columns; archway entrance; accent windows; hardwood flooring.
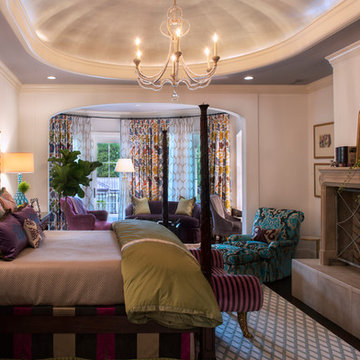
 Gabriel Builders Inc.
Eclectic bedroom with a fireplace.
Photographer: TJ Getz
Example of a classic bedroom design in Other
Example of a classic bedroom design in Other
111