
Search results for "Ceiling dome" in Home Design Ideas

 Deffenbaugh Homes
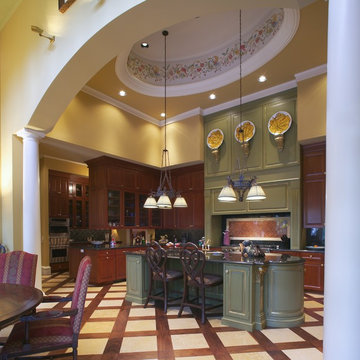
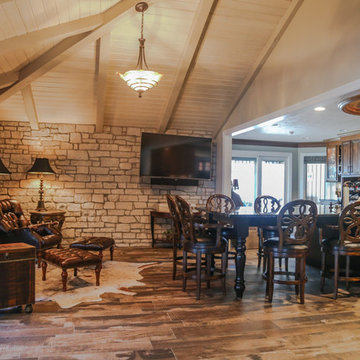
Example of a mid-sized mountain style porcelain tile kitchen/dining room combo design in Other with white walls, a standard fireplace and a stone fireplace
Find the right local pro for your project
 Filipe Custom Woodwork

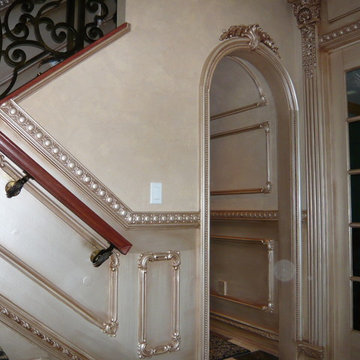
Example of a classic carpeted l-shaped staircase design in New York with wooden risers
 Fratantoni Interior Designers

This Italian Villa master bathroom features light wood cabinets and mirror framing details. A freestanding tub sits near the window and a large chandelier hangs from the evaluated dome ceiling.
 J Steven Kemp Architect
Emily Followill
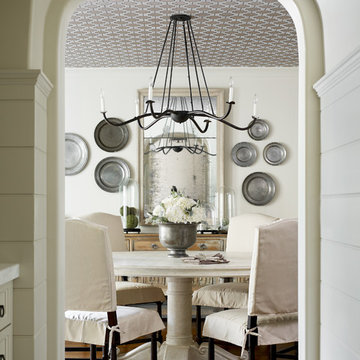
Inspiration for a mid-sized timeless medium tone wood floor and brown floor enclosed dining room remodel in Atlanta with white walls and no fireplace
Inspiration for a mid-sized timeless medium tone wood floor and brown floor enclosed dining room remodel in Atlanta with white walls and no fireplace
 Maraya Interior Design
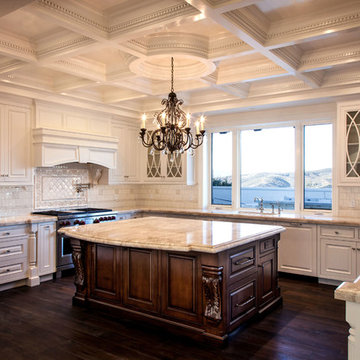
Luxurious modern take on a traditional white Italian villa. An entry with a silver domed ceiling, painted moldings in patterns on the walls and mosaic marble flooring create a luxe foyer. Into the formal living room, cool polished Crema Marfil marble tiles contrast with honed carved limestone fireplaces throughout the home, including the outdoor loggia. Ceilings are coffered with white painted
crown moldings and beams, or planked, and the dining room has a mirrored ceiling. Bathrooms are white marble tiles and counters, with dark rich wood stains or white painted. The master bath and vestibule floor is covered with a carpet of patterned mosaic marbles, and the interior doors to the large walk in master closets are made with leaded glass to let in the light. The master bedroom has dark walnut planked flooring, and a white painted fireplace surround with a white marble hearth.
The kitchen features white marbles and white ceramic tile backsplash, white painted cabinetry and a dark stained island with carved molding legs. Next to the kitchen, the bar in the family room has terra cotta colored marble on the backsplash and counter over dark walnut cabinets. Wrought iron staircase leading to the more modern media/family room upstairs.
Project Location: North Ranch, Westlake, California. Remodel designed by Maraya Interior Design. From their beautiful resort town of Ojai, they serve clients in Montecito, Hope Ranch, Malibu, Westlake and Calabasas, across the tri-county areas of Santa Barbara, Ventura and Los Angeles, south to Hidden Hills- north through Solvang and more.
ArcDesign Architects


 Modern Curved Solutions
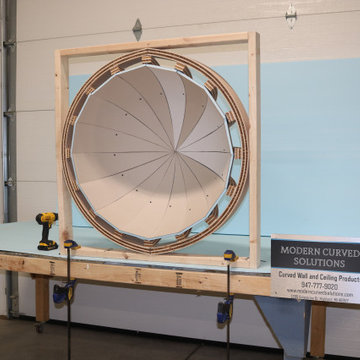
Our complete dome ceiling kit includes the preformed drywall and the framing. Can be constructed onsite in minutes or purchased pre-assembled, as shown, and ready to insert into the ceiling opening.
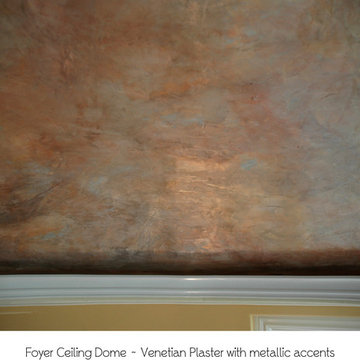
 Dreamscape Artistry
Foyer ceiling dome - Venetian Plaster with metallic accents
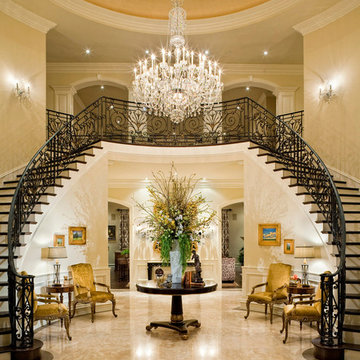
Entryway - entryway idea in Los Angeles
Entryway - entryway idea in Los Angeles

 McGarvey Custom Homes
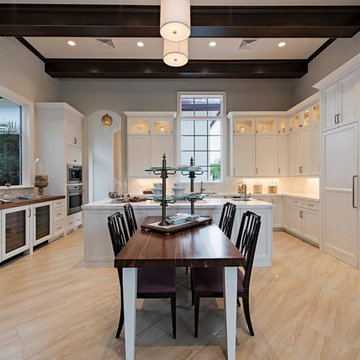
Eat-in kitchen - transitional eat-in kitchen idea in Miami with recessed-panel cabinets, white cabinets, white backsplash, stainless steel appliances and an island
 Alabama Remodeling Excellence Awards
1st Place - Precision Homecrafters, LLC
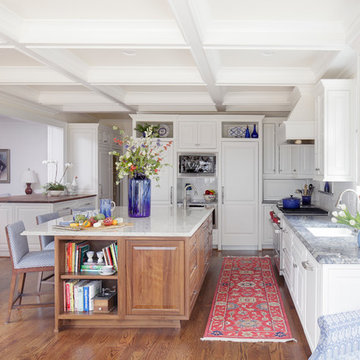
Example of a classic dark wood floor kitchen design in Birmingham with an undermount sink, raised-panel cabinets, white cabinets, white backsplash, paneled appliances and an island
Example of a classic dark wood floor kitchen design in Birmingham with an undermount sink, raised-panel cabinets, white cabinets, white backsplash, paneled appliances and an island
 User

UserAdded some glitz to the hanging chandelier. This rustic geodesic dome home is beautiful!
Inspiration for a mid-sized rustic master multicolored tile and porcelain tile porcelain tile and multicolored floor bathroom remodel in Other with a vessel sink, shaker cabinets, quartz countertops, a one-piece toilet, gray walls and dark wood cabinets
Inspiration for a mid-sized rustic master multicolored tile and porcelain tile porcelain tile and multicolored floor bathroom remodel in Other with a vessel sink, shaker cabinets, quartz countertops, a one-piece toilet, gray walls and dark wood cabinets

Sponsored
Delaware, OH

Buckeye Basements, Inc.
Central Ohio's Basement Finishing ExpertsBest Of Houzz '13-'21
 Stanton Homes
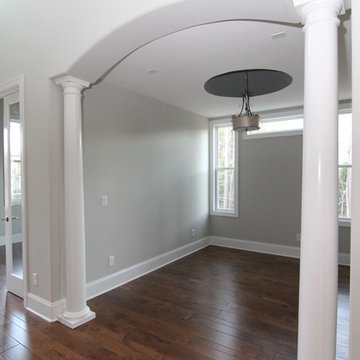
Inside the foyer, a formal living room includes: dome ceiling painted in contrasting SW 7067 city scape gray; white entrance columns; archway entrance; accent windows; hardwood flooring.

 Emil Bodourov
Sheppards family House on Miam Beach, The colors of the sunset view over Biscaynne Bay spilling over a huge dome ceiling.Worn out transparent and saturated they bring fresh sence of antiquety one can feel the passage of time
The passage of time? Actualy all this is freshly painted by artist Emil Bodourov, using forgoten technic of lime paint glazing call us for more info
 Fedewa Custom Works

This was a project we worked with Kelly & Stone Architects on. This was a wine cave, set back into a mountain. Tim Stone Photography.
Mid-sized trendy wine cellar photo in Denver
Mid-sized trendy wine cellar photo in Denver
 AK Interior Design Associates, LLC
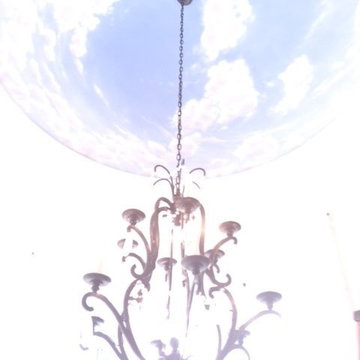
Breakfast nook chandelier with hand painted dome depicting clouds and blue sky.
Inspiration for a timeless entryway remodel in Dallas
Inspiration for a timeless entryway remodel in Dallas

Sponsored
Westerville, OH

Custom Home Works
Franklin County's Award-Winning Design, Build and Remodeling Expert
 Oceanside Builders, LLC.
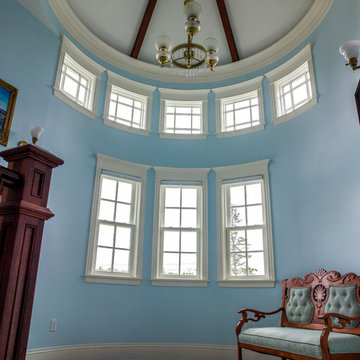
Example of a mid-sized classic formal and open concept dark wood floor living room design in Portland Maine with blue walls, no fireplace and no tv
 Texas Elite Custom Homes
Houston Photo Pro
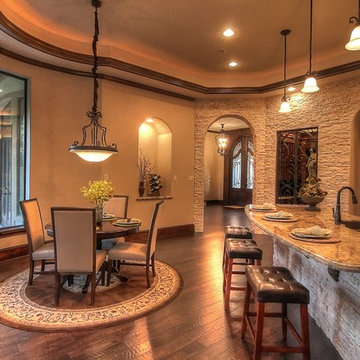
Example of a large tuscan l-shaped dark wood floor eat-in kitchen design in Houston with an undermount sink, raised-panel cabinets, dark wood cabinets, granite countertops, beige backsplash, stone tile backsplash, stainless steel appliances and an island
Example of a large tuscan l-shaped dark wood floor eat-in kitchen design in Houston with an undermount sink, raised-panel cabinets, dark wood cabinets, granite countertops, beige backsplash, stone tile backsplash, stainless steel appliances and an island
 DESBUILD CONSTRUCTION INC
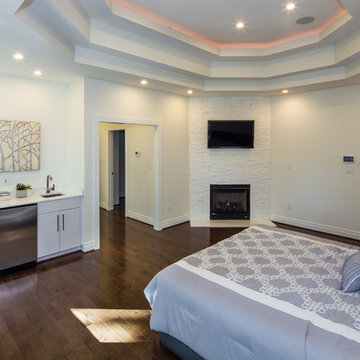
Bedroom - large transitional master dark wood floor and brown floor bedroom idea in DC Metro with white walls, a stone fireplace and a standard fireplace
45