
Search results for "Ceiling dome" in Home Design Ideas
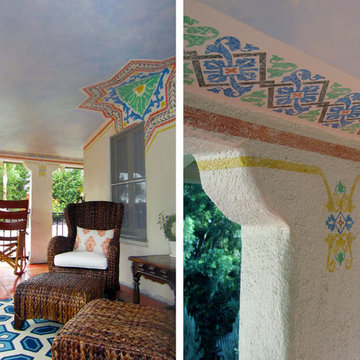
 THE FRENCH BRUSH Decorative Painting Studio
Patio Decor. We used Modello's stencil designs. Work executed for L2 Interiors Design.
The French Brush - Stencils, Stenciling
Tuscan patio photo in Other
Tuscan patio photo in Other
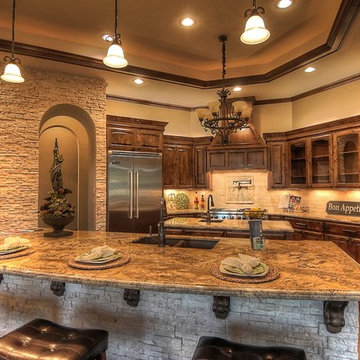
 Texas Elite Custom Homes
Houston Photo Pro
Inspiration for a large mediterranean l-shaped dark wood floor eat-in kitchen remodel in Houston with an undermount sink, raised-panel cabinets, dark wood cabinets, granite countertops, beige backsplash, stone tile backsplash, stainless steel appliances and an island
Inspiration for a large mediterranean l-shaped dark wood floor eat-in kitchen remodel in Houston with an undermount sink, raised-panel cabinets, dark wood cabinets, granite countertops, beige backsplash, stone tile backsplash, stainless steel appliances and an island

 William Quarles Photography
Photography by William Quarles/Cabinetry by K&K Custom Cabinets
Inspiration for a transitional open concept kitchen remodel in Charleston with shaker cabinets, white cabinets, wood countertops, gray backsplash, matchstick tile backsplash, stainless steel appliances and gray countertops
Inspiration for a transitional open concept kitchen remodel in Charleston with shaker cabinets, white cabinets, wood countertops, gray backsplash, matchstick tile backsplash, stainless steel appliances and gray countertops
Find the right local pro for your project
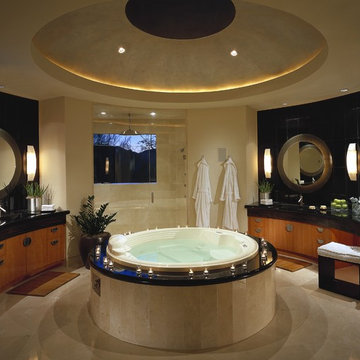
 Sonora West Development, Inc.
Example of a trendy beige tile and stone tile bathroom design in Phoenix with a drop-in sink, flat-panel cabinets, medium tone wood cabinets and granite countertops

 Rogue Home Interiors
A cozy and functional farmhouse kitchen with warm white cabinets and a rustic walnut island.
Mid-sized country l-shaped medium tone wood floor and brown floor open concept kitchen photo in DC Metro with an undermount sink, shaker cabinets, white cabinets, quartz countertops, gray backsplash, porcelain backsplash, stainless steel appliances, an island and white countertops
Mid-sized country l-shaped medium tone wood floor and brown floor open concept kitchen photo in DC Metro with an undermount sink, shaker cabinets, white cabinets, quartz countertops, gray backsplash, porcelain backsplash, stainless steel appliances, an island and white countertops

 User
UserSheila Bridges Design, Inc
Enclosed kitchen - small transitional u-shaped enclosed kitchen idea in New York with a farmhouse sink, shaker cabinets, marble countertops, stainless steel appliances, no island and turquoise cabinets
Enclosed kitchen - small transitional u-shaped enclosed kitchen idea in New York with a farmhouse sink, shaker cabinets, marble countertops, stainless steel appliances, no island and turquoise cabinets
 Love Development and Construction

Formal Dining area with brick dome ceiling shadowed by tile below. Photo by Dino Tonn
Large tuscan ceramic tile kitchen/dining room combo photo in Phoenix with beige walls
Large tuscan ceramic tile kitchen/dining room combo photo in Phoenix with beige walls

Sponsored
Columbus, OH

Structural Remodeling
Franklin County's Heavy Timber Specialists | Best of Houzz 2020!
 EMBASSY CONSTRUCTION, LLC
EMBASSY CONSTRUCTION
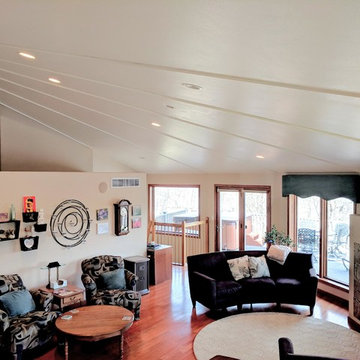
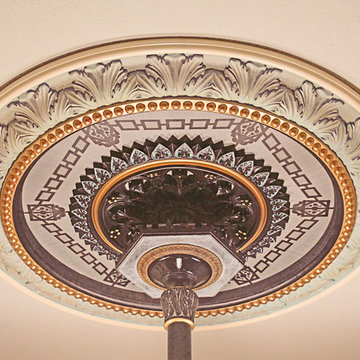
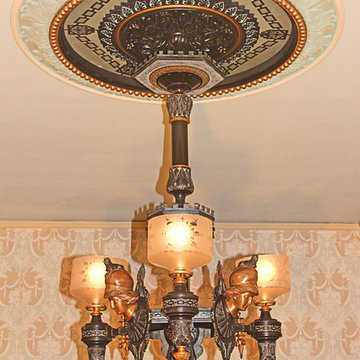
Barrington Lakes is one of the premier single family sub-divisions in Eastern Iowa. It is a private and quiet residential neighborhood nestled in the scenic, rolling Mississippi Valley hills, just west of Dubuque, Iowa. This project was unique in a variety of ways. The home was built to replicate an old silo with a “domed” ceiling spanning 2400 square feet. The ceiling was dark and plain and detracted from the intended effect. Our solution was to install a medallion with "sunrays " (molding) radiating out and repainted the ceiling. The contrast to the before and after is stunning.

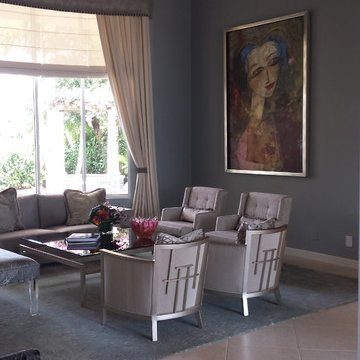
 James Girouard Design
This home was an original Tommy Bahama look, dark woods, dark walls. Client wanted a happy, fresh contemporary look.
Large trendy open concept ceramic tile living room photo in Miami with gray walls, no fireplace and a wall-mounted tv
Large trendy open concept ceramic tile living room photo in Miami with gray walls, no fireplace and a wall-mounted tv
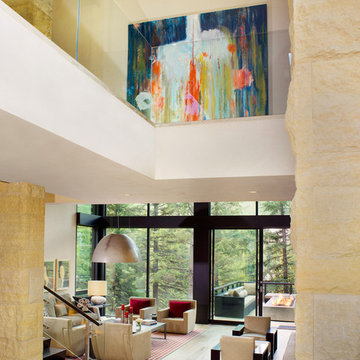

 Masterpiece Design Group

These Sherwin Williams Iron Ore painted cabinets and Progress Lighting graphite dome pendants paired with Cambria's Skara Brae slab are the PERFECT mix in this contrasting kitchen ?


 Texas Elite Custom Homes
Houston Photo Pro
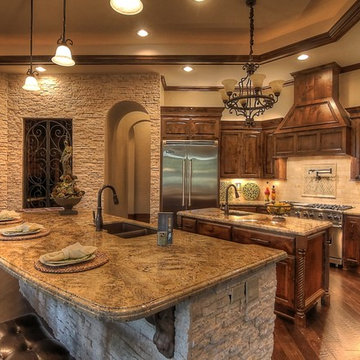
Eat-in kitchen - large mediterranean l-shaped dark wood floor and brown floor eat-in kitchen idea in Houston with an undermount sink, granite countertops, beige backsplash, stone tile backsplash, stainless steel appliances, raised-panel cabinets, dark wood cabinets and an island
Eat-in kitchen - large mediterranean l-shaped dark wood floor and brown floor eat-in kitchen idea in Houston with an undermount sink, granite countertops, beige backsplash, stone tile backsplash, stainless steel appliances, raised-panel cabinets, dark wood cabinets and an island
 Showcase Kitchens
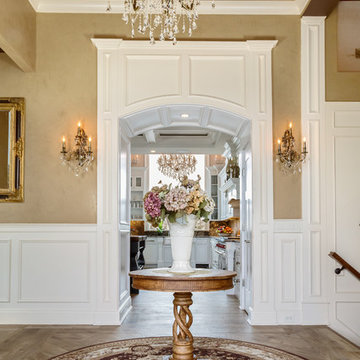
Entry hall features custom woodwork arch and painted domed ceiling was designed by Michael Rosenberg.
Entryway - huge traditional porcelain tile entryway idea in New York with beige walls
Entryway - huge traditional porcelain tile entryway idea in New York with beige walls
 Karoll Julian Inc.
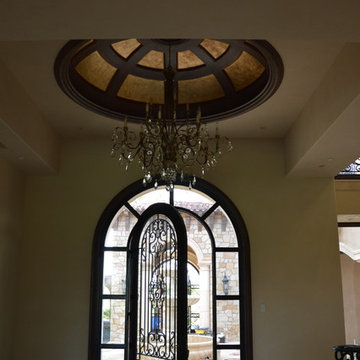
Large tuscan travertine floor entryway photo in San Francisco with beige walls and a dark wood front door
 Karoll Julian Inc.
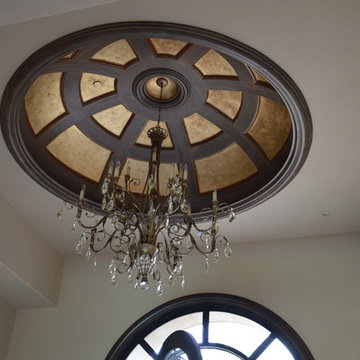
Entryway - large mediterranean travertine floor entryway idea in San Francisco with beige walls and a dark wood front door

 Creative Builders

Seated home bar - mid-sized victorian galley ceramic tile and beige floor seated home bar idea in Los Angeles with an undermount sink, raised-panel cabinets, black cabinets and solid surface countertops

 Cuppett Kilpatrick Architecture + Interior Design
photo by Ryann Ford.
Paint color on base cabinets is Benjamin Moore, Dolphin. House white is Benjamin Moore, White Dove
Country eat-in kitchen photo in Austin with a farmhouse sink, recessed-panel cabinets, gray cabinets, beige backsplash, subway tile backsplash and stainless steel appliances
Country eat-in kitchen photo in Austin with a farmhouse sink, recessed-panel cabinets, gray cabinets, beige backsplash, subway tile backsplash and stainless steel appliances
 The Interior Edge

This picture looking the opposite direction in the same room as the first picture in this ideabook. We took out two walls that kept the kitchen separate from the living room and foyer. To visually and sensory delineate that space from the living/dining room we dropped the ceiling, added a dome and placed down lighting in it. The dome is a 36" circle with a silver leaf faux finish. The accent lighting along the front edge adds a wonderful light source for the entire space. The walls of the foyer are a hand done finish by Bill Riley (rileycreative1@mac.com) . The kitchen counter and back splash granite as costa semerelda. The chairs are custom made (Sewfine Upholstery, Middletown, Ct.) with a Clarence House mohair fabric. The pillow is an Osborne and Little fabric. The tables are Decorative Crafts.
42