
Search results for "Ceiling dome" in Home Design Ideas
 Texas Elite Custom Homes
Houston Photo Pro
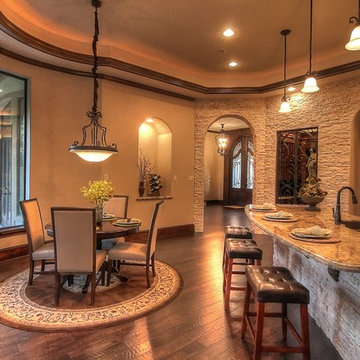
Example of a large tuscan l-shaped dark wood floor eat-in kitchen design in Houston with an undermount sink, raised-panel cabinets, dark wood cabinets, granite countertops, beige backsplash, stone tile backsplash, stainless steel appliances and an island
Example of a large tuscan l-shaped dark wood floor eat-in kitchen design in Houston with an undermount sink, raised-panel cabinets, dark wood cabinets, granite countertops, beige backsplash, stone tile backsplash, stainless steel appliances and an island

 AK Interior Design Associates, LLC
Breakfast nook chandelier with hand painted dome depicting clouds and blue sky.
Inspiration for a timeless entryway remodel in Dallas
Inspiration for a timeless entryway remodel in Dallas
 Birchwood Construction Company
Camp Wobegon is a nostalgic waterfront retreat for a multi-generational family. The home's name pays homage to a radio show the homeowner listened to when he was a child in Minnesota. Throughout the home, there are nods to the sentimental past paired with modern features of today.
The five-story home sits on Round Lake in Charlevoix with a beautiful view of the yacht basin and historic downtown area. Each story of the home is devoted to a theme, such as family, grandkids, and wellness. The different stories boast standout features from an in-home fitness center complete with his and her locker rooms to a movie theater and a grandkids' getaway with murphy beds. The kids' library highlights an upper dome with a hand-painted welcome to the home's visitors.
Throughout Camp Wobegon, the custom finishes are apparent. The entire home features radius drywall, eliminating any harsh corners. Masons carefully crafted two fireplaces for an authentic touch. In the great room, there are hand constructed dark walnut beams that intrigue and awe anyone who enters the space. Birchwood artisans and select Allenboss carpenters built and assembled the grand beams in the home.
Perhaps the most unique room in the home is the exceptional dark walnut study. It exudes craftsmanship through the intricate woodwork. The floor, cabinetry, and ceiling were crafted with care by Birchwood carpenters. When you enter the study, you can smell the rich walnut. The room is a nod to the homeowner's father, who was a carpenter himself.
The custom details don't stop on the interior. As you walk through 26-foot NanoLock doors, you're greeted by an endless pool and a showstopping view of Round Lake. Moving to the front of the home, it's easy to admire the two copper domes that sit atop the roof. Yellow cedar siding and painted cedar railing complement the eye-catching domes.
Find the right local pro for your project
 DESBUILD CONSTRUCTION INC
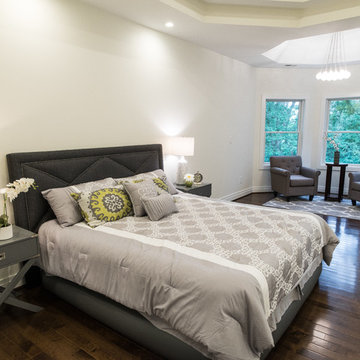
Bedroom - large transitional master dark wood floor and brown floor bedroom idea in DC Metro with white walls, a standard fireplace and a stone fireplace
 Georgia Home Theater
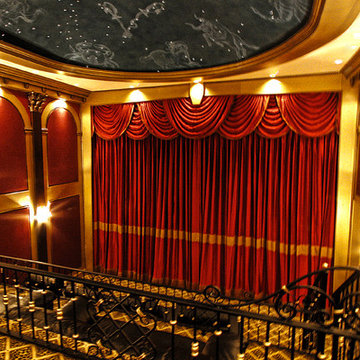
The owners of this full room renovation wanted a one of a kind unique theater experience with elegant details and luxurious flair. The room itself is a beautifully decorated 2-story theater with 3-tier seating. Each riser is stepped 3 feet high, giving uncompromising views for each person, no matter where they are sitting. One of the most notable features of the theater is the massive 180" diagonal 16x9 ratio Stewart Filmscreen. Sound is driven by Bowers & Wilkins CT-series speakers and Rotel amplifiers. The entire theater is integrated with a Crestron control system, complete with automated lighting dimmers and climate controls. Turn the lights off, and you'll see a gorgeous domed "starry night" ceiling that has integrated fiber optic lights and constellations painted in the dome. This is definitely a theater fit for a king.
Jason Robinson © 2012
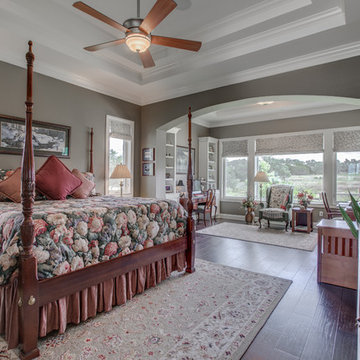
 T.A. French - Custom Builder
Inspiration for a mid-sized timeless master dark wood floor and brown floor bedroom remodel in Austin with gray walls and no fireplace
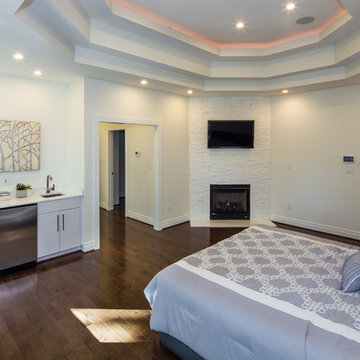 DESBUILD CONSTRUCTION INC
Bedroom - large transitional master dark wood floor and brown floor bedroom idea in DC Metro with white walls, a stone fireplace and a standard fireplace


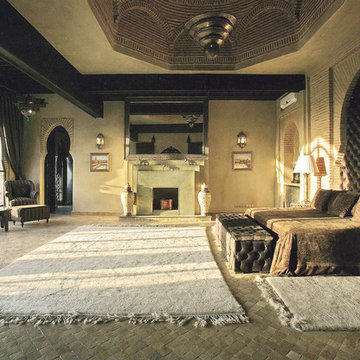

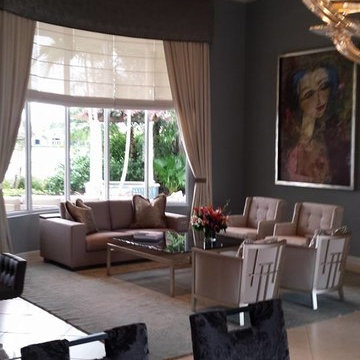
 James Girouard Design
This home was an original Tommy Bahama look, dark woods, dark walls. Client wanted a happy, fresh contemporary look.
Large trendy open concept ceramic tile living room photo in Miami with gray walls, no fireplace and a wall-mounted tv
Large trendy open concept ceramic tile living room photo in Miami with gray walls, no fireplace and a wall-mounted tv
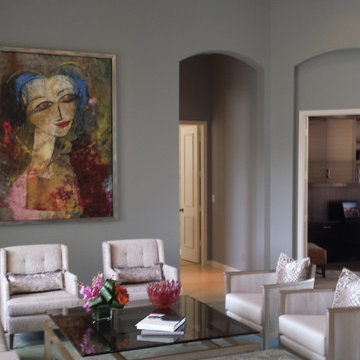 James Girouard Design
This home was an original Tommy Bahama look, dark woods, dark walls. Client wanted a happy, fresh contemporary look.
Large trendy open concept living room photo in Miami with gray walls, no fireplace and a wall-mounted tv
Large trendy open concept living room photo in Miami with gray walls, no fireplace and a wall-mounted tv
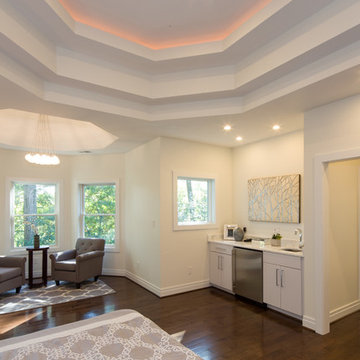 DESBUILD CONSTRUCTION INC
Example of a large transitional master dark wood floor and brown floor bedroom design in DC Metro with white walls, a standard fireplace and a stone fireplace
 Birchwood Construction Company
Camp Wobegon is a nostalgic waterfront retreat for a multi-generational family. The home's name pays homage to a radio show the homeowner listened to when he was a child in Minnesota. Throughout the home, there are nods to the sentimental past paired with modern features of today.
The five-story home sits on Round Lake in Charlevoix with a beautiful view of the yacht basin and historic downtown area. Each story of the home is devoted to a theme, such as family, grandkids, and wellness. The different stories boast standout features from an in-home fitness center complete with his and her locker rooms to a movie theater and a grandkids' getaway with murphy beds. The kids' library highlights an upper dome with a hand-painted welcome to the home's visitors.
Throughout Camp Wobegon, the custom finishes are apparent. The entire home features radius drywall, eliminating any harsh corners. Masons carefully crafted two fireplaces for an authentic touch. In the great room, there are hand constructed dark walnut beams that intrigue and awe anyone who enters the space. Birchwood artisans and select Allenboss carpenters built and assembled the grand beams in the home.
Perhaps the most unique room in the home is the exceptional dark walnut study. It exudes craftsmanship through the intricate woodwork. The floor, cabinetry, and ceiling were crafted with care by Birchwood carpenters. When you enter the study, you can smell the rich walnut. The room is a nod to the homeowner's father, who was a carpenter himself.
The custom details don't stop on the interior. As you walk through 26-foot NanoLock doors, you're greeted by an endless pool and a showstopping view of Round Lake. Moving to the front of the home, it's easy to admire the two copper domes that sit atop the roof. Yellow cedar siding and painted cedar railing complement the eye-catching domes.
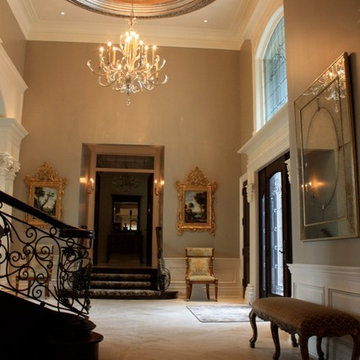
 M J Pawlowski
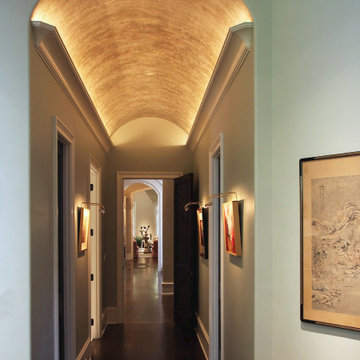
Antiqued Silver Dome Ceiling with an Antiqued Silver Trim Molding
Inspiration for a large timeless foyer remodel in Other with gray walls
Inspiration for a large timeless foyer remodel in Other with gray walls



 QualCraft Construction Inc
Patricia Bean Expressive Architectural Photography

Inspiration for a large coastal open concept living room remodel in San Diego with a brick fireplace, a wall-mounted tv and beige walls
Inspiration for a large coastal open concept living room remodel in San Diego with a brick fireplace, a wall-mounted tv and beige walls
 Artistry Millworks
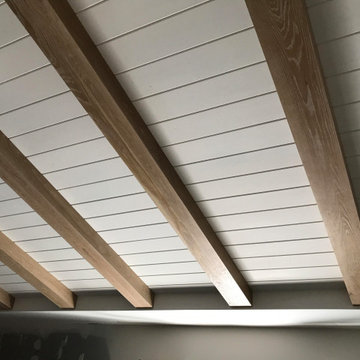
Inspiration for a country u-shaped medium tone wood floor, brown floor, exposed beam, shiplap ceiling and vaulted ceiling kitchen remodel in San Francisco with a farmhouse sink, shaker cabinets, white cabinets, white backsplash, subway tile backsplash, stainless steel appliances, an island and white countertops
 Guided Home Design
Joe Cotitta
Epic Photography
joecotitta@cox.net:
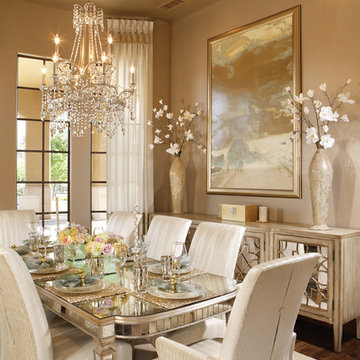
Mid-sized transitional medium tone wood floor kitchen/dining room combo photo in Phoenix with gray walls and no fireplace
Mid-sized transitional medium tone wood floor kitchen/dining room combo photo in Phoenix with gray walls and no fireplace


 Cardinal Construction, Inc.
www.venvisio.com

Huge elegant brown tile and stone tile travertine floor drop-in bathtub photo in Atlanta with an undermount sink, furniture-like cabinets, medium tone wood cabinets, granite countertops and beige walls
Huge elegant brown tile and stone tile travertine floor drop-in bathtub photo in Atlanta with an undermount sink, furniture-like cabinets, medium tone wood cabinets, granite countertops and beige walls
 The Artists Hands - Faux Finishes

Through the use of metallic plasters and metallic foil applications, we created a dramatic entry dome for this clients grand entry foyer. Copyright © 2016 The Artists Hands
46