
Search results for "Ceiling dome" in Home Design Ideas
 Normandy Remodeling
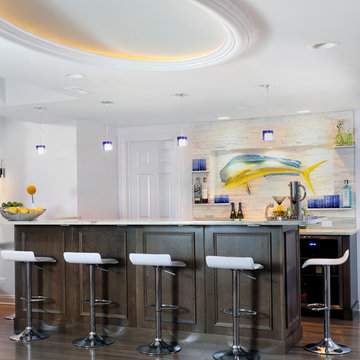
This decorative design element brings height to an already low ceiling, while adding visual interest to the basement bar area. The white textured wall and pops of color also help brighten the space making it feel light and open.
Photo Credit: Normandy Remodeling
 Maraya Interior Design
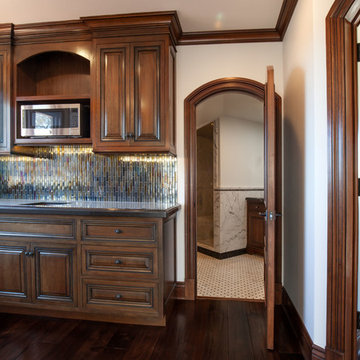
Luxurious modern take on a traditional white Italian villa. An entry with a silver domed ceiling, painted moldings in patterns on the walls and mosaic marble flooring create a luxe foyer. Into the formal living room, cool polished Crema Marfil marble tiles contrast with honed carved limestone fireplaces throughout the home, including the outdoor loggia. Ceilings are coffered with white painted
crown moldings and beams, or planked, and the dining room has a mirrored ceiling. Bathrooms are white marble tiles and counters, with dark rich wood stains or white painted. The hallway leading into the master bedroom is designed with barrel vaulted ceilings and arched paneled wood stained doors. The master bath and vestibule floor is covered with a carpet of patterned mosaic marbles, and the interior doors to the large walk in master closets are made with leaded glass to let in the light. The master bedroom has dark walnut planked flooring, and a white painted fireplace surround with a white marble hearth.
The kitchen features white marbles and white ceramic tile backsplash, white painted cabinetry and a dark stained island with carved molding legs. Next to the kitchen, the bar in the family room has terra cotta colored marble on the backsplash and counter over dark walnut cabinets. Wrought iron staircase leading to the more modern media/family room upstairs.
Project Location: North Ranch, Westlake, California. Remodel designed by Maraya Interior Design. From their beautiful resort town of Ojai, they serve clients in Montecito, Hope Ranch, Malibu, Westlake and Calabasas, across the tri-county areas of Santa Barbara, Ventura and Los Angeles, south to Hidden Hills- north through Solvang and more.
ArcDesign Architects
 JP Weaver Co
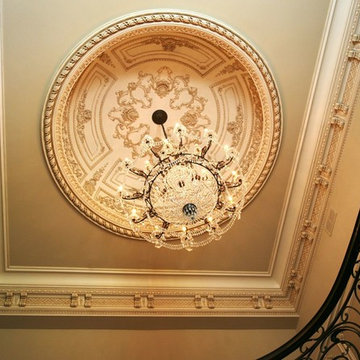
Two story entry foyer crowned with custom JP Weaver's plaster corbel cornice enriched with trellis inserts. Ten foot diameter ornate paneled plaster dome is an exclusive JP Weaver design.
Find the right local pro for your project
 G.Corp Development.com
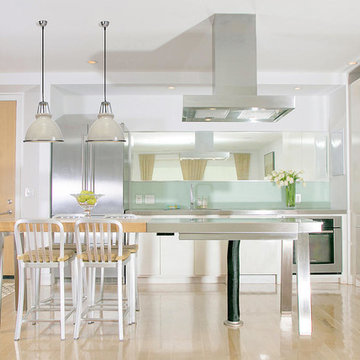
Inspiration for a contemporary galley light wood floor kitchen remodel in Chicago with flat-panel cabinets, white cabinets, stainless steel countertops, green backsplash, glass sheet backsplash, stainless steel appliances and an island
 Sills van Bohemen Architects
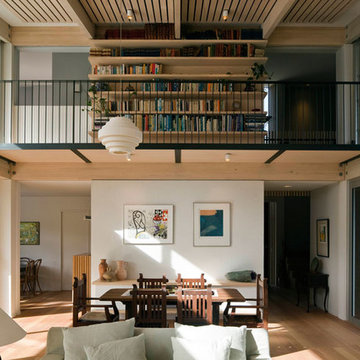
Living room and library above. Ceiling incorporates timber slatted acoustic treatment.
Example of a mid-sized trendy loft-style light wood floor and wood ceiling living room library design in Auckland with white walls
Example of a mid-sized trendy loft-style light wood floor and wood ceiling living room library design in Auckland with white walls
 Rejuvenation
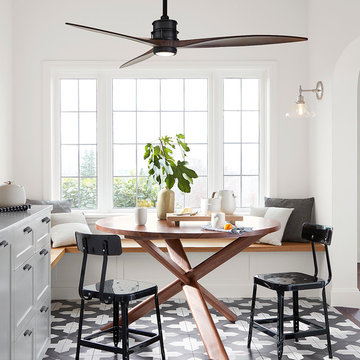
With a sleek propeller design and slim profile, our Falcon Semi-Flush LED Ceiling Fan finds an easy home in both small rooms and wide-open spaces. It shows off its versatility with a variety of fan body, blade, and light-kit combinations to offer a sophisticated and refreshing burst of style to any room design.
 User
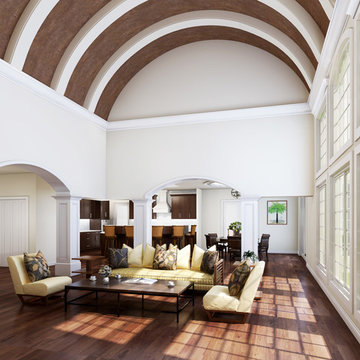
UserThe crown jewel of Blackhawk is coming Spring 2017! Complete immersion to luxury living with a kiss from the Mediterranean. 15ft Grand foyer with tray/dome lighting opens to a breath taking 23ft tall barrel ceiling in a 25x20 living room adorned with a floor to ceiling Travertine stone fireplace. Luxurious owner’s suite has huge barrel ceiling and spa quality bathroom with separate barrel and tray ceilings over an 11 ft walk-in custom tiled shower. Chef quality kitchen offers walnut cabinetry, blue marbled backsplash, sub-zero appliances. Opens to dining area with dramatic dome lighting. Four season sunroom w/ marble floors. Rear privacy. Optional Saltwater pool with privacy fence for $60k.


 David C Bos Homes

A look at the main dining area in the center of the home with a two story dome ceiling above.
Great room - coastal medium tone wood floor great room idea in Grand Rapids with gray walls, a standard fireplace and a stone fireplace
Great room - coastal medium tone wood floor great room idea in Grand Rapids with gray walls, a standard fireplace and a stone fireplace
 Lara Dutto, Laraarchitecture
Paul Dyer
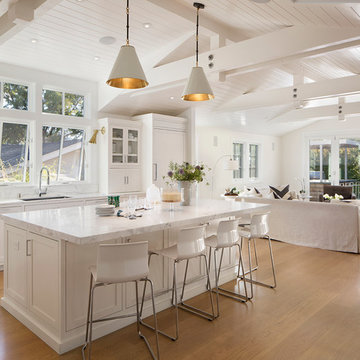
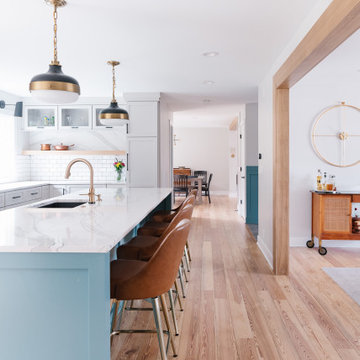
Beach style light wood floor open concept kitchen photo in San Francisco with a single-bowl sink, recessed-panel cabinets, white cabinets, marble countertops, white backsplash, stone tile backsplash, stainless steel appliances and an island
Beach style light wood floor open concept kitchen photo in San Francisco with a single-bowl sink, recessed-panel cabinets, white cabinets, marble countertops, white backsplash, stone tile backsplash, stainless steel appliances and an island

 Candace Nordquist Interiors
Photography by David Cohen
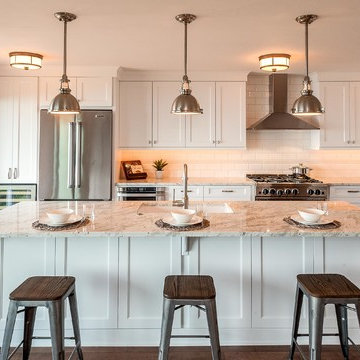
Open concept kitchen - large traditional l-shaped medium tone wood floor and brown floor open concept kitchen idea in Seattle with an undermount sink, shaker cabinets, white cabinets, granite countertops, white backsplash, subway tile backsplash, stainless steel appliances and an island
Open concept kitchen - large traditional l-shaped medium tone wood floor and brown floor open concept kitchen idea in Seattle with an undermount sink, shaker cabinets, white cabinets, granite countertops, white backsplash, subway tile backsplash, stainless steel appliances and an island
 Maraya Interior Design

Luxurious modern take on a traditional white Italian villa. An entry with a silver domed ceiling, painted moldings in patterns on the walls and mosaic marble flooring create a luxe foyer. Into the formal living room, cool polished Crema Marfil marble tiles contrast with honed carved limestone fireplaces throughout the home, including the outdoor loggia. Ceilings are coffered with white painted
crown moldings and beams, or planked, and the dining room has a mirrored ceiling. Bathrooms are white marble tiles and counters, with dark rich wood stains or white painted. The hallway leading into the master bedroom is designed with barrel vaulted ceilings and arched paneled wood stained doors. The master bath and vestibule floor is covered with a carpet of patterned mosaic marbles, and the interior doors to the large walk in master closets are made with leaded glass to let in the light. The master bedroom has dark walnut planked flooring, and a white painted fireplace surround with a white marble hearth.
The kitchen features white marbles and white ceramic tile backsplash, white painted cabinetry and a dark stained island with carved molding legs. Next to the kitchen, the bar in the family room has terra cotta colored marble on the backsplash and counter over dark walnut cabinets. Wrought iron staircase leading to the more modern media/family room upstairs.
Project Location: North Ranch, Westlake, California. Remodel designed by Maraya Interior Design. From their beautiful resort town of Ojai, they serve clients in Montecito, Hope Ranch, Malibu, Westlake and Calabasas, across the tri-county areas of Santa Barbara, Ventura and Los Angeles, south to Hidden Hills- north through Solvang and more.
ArcDesign Architects

 Plan A Architecture
photo by: Roger Davies
Bedroom - huge zen master bedroom idea in Los Angeles with multicolored walls, a brick fireplace and a corner fireplace
Bedroom - huge zen master bedroom idea in Los Angeles with multicolored walls, a brick fireplace and a corner fireplace


 Fratantoni Interior Designers
We love this master bedroom's crown molding and vaulted ceilings, the custom fireplace mantel, and chandelier.
Huge tuscan master porcelain tile, brown floor and tray ceiling bedroom photo in Phoenix with gray walls, a standard fireplace and a stone fireplace
Huge tuscan master porcelain tile, brown floor and tray ceiling bedroom photo in Phoenix with gray walls, a standard fireplace and a stone fireplace

 Kitchen Designs by Ken Kelly, Inc. (CKD, CBD, CR)
kitchendesigns.com
Large elegant l-shaped medium tone wood floor eat-in kitchen photo in New York with a farmhouse sink, white cabinets, white backsplash, paneled appliances, an island, recessed-panel cabinets and subway tile backsplash
Large elegant l-shaped medium tone wood floor eat-in kitchen photo in New York with a farmhouse sink, white cabinets, white backsplash, paneled appliances, an island, recessed-panel cabinets and subway tile backsplash

 BRENT SILVER CONSTRUCTION
Inspiration for a huge mediterranean wooden curved metal railing staircase remodel in Los Angeles with tile risers
 NR Interiors
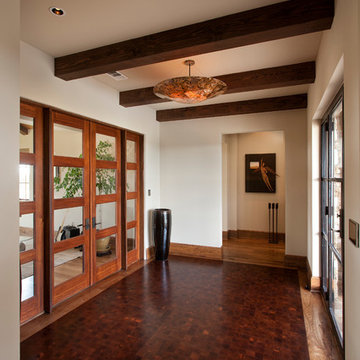
Large arts and crafts medium tone wood floor entryway photo in Austin with white walls and a medium wood front door

Sponsored
Westerville, OH

Custom Home Works
Franklin County's Award-Winning Design, Build and Remodeling Expert
 Coastline Builders Group
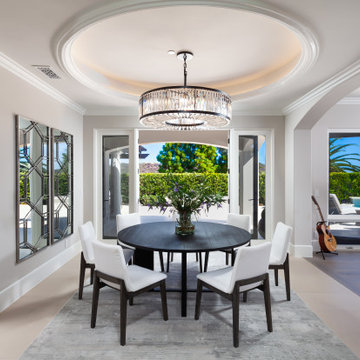
Formal dining room from a complete luxury home remodel in Newport Coast, set beneath an oval recessed ceiling with a crystal drum chandelier at its center. Coastline Builders Group installed new LED accent lighting in the ceiling cove — a warm halo washing the dome — and repainted the existing recessed ceiling and trim as part of the whole-home refinishing scope. Natural limestone flooring meets the formal living room's engineered hardwood in a smooth flush transition at the arched opening, and the wood-clad French doors, refinished inside and out, open directly to the pool terrace for indoor-outdoor dining. New electrical, wall finishes, and millwork complete the room.
 M J Pawlowski
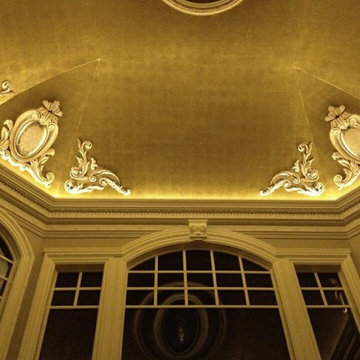
Antiqued Dutch Gold Leaf Ceiling, Antiqued Silver Leaf Shields and center Oval Cap
Example of a huge classic formal and open concept living room design in Other
Example of a huge classic formal and open concept living room design in Other
 Maraya Interior Design
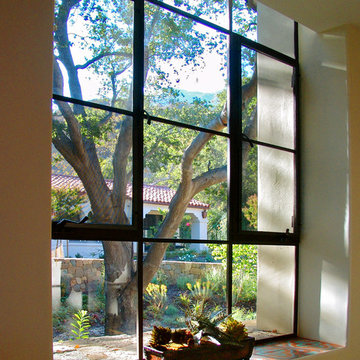
Malibu Tile is dominant in this luxury home overlooking the Ojai Valley. Exposed beam ceilings of old scraped wood, trusses with planked ceilings and wrought iron stair cases with tiled risers. Arches are everywhere, from the master bath to the bedroom bed niches to the carved wood doors. Thick plaster walls with deep niches and thick window sills give a cool look to this old Spanish home in the warm, dry climate. Wrought iron lighting and limestone floors, along with gold leaf walls and murals. Project Location: Ojai, California. Project designed by Maraya Interior Design. From their beautiful resort town of Ojai, they serve clients in Montecito, Hope Ranch, Malibu, Westlake and Calabasas, across the tri-county areas of Santa Barbara, Ventura and Los Angeles, south to Hidden Hills- north through Solvang and more.
Bob Easton Architect
Stan Tenpenny, Contractor
83