
Search results for "Ceiling dome" in Home Design Ideas

 Nor-Son Custom Builders
Scott Amundson Photography
Kitchen - transitional medium tone wood floor kitchen idea in Minneapolis with shaker cabinets, white cabinets, multicolored backsplash, stainless steel appliances and an island
Kitchen - transitional medium tone wood floor kitchen idea in Minneapolis with shaker cabinets, white cabinets, multicolored backsplash, stainless steel appliances and an island
 RESIDENTIAL DESIGN STUDIO
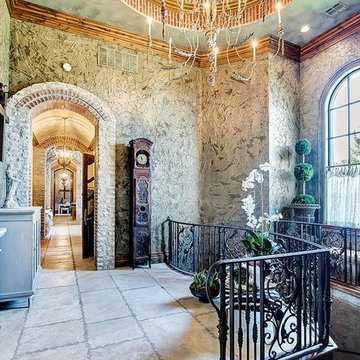
Downstairs, stair well. This space features and 18' ceiling with stone clad dome ceiling and special finished walls.
Example of a classic entryway design in Dallas
Example of a classic entryway design in Dallas
 Maraya Interior Design
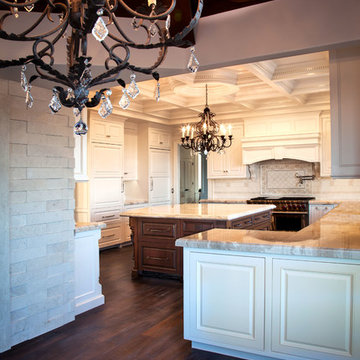
Luxurious modern take on a traditional white Italian villa. An entry with a silver domed ceiling, painted moldings in patterns on the walls and mosaic marble flooring create a luxe foyer. Into the formal living room, cool polished Crema Marfil marble tiles contrast with honed carved limestone fireplaces throughout the home, including the outdoor loggia. Ceilings are coffered with white painted
crown moldings and beams, or planked, and the dining room has a mirrored ceiling. Bathrooms are white marble tiles and counters, with dark rich wood stains or white painted. The hallway leading into the master bedroom is designed with barrel vaulted ceilings and arched paneled wood stained doors. The master bath and vestibule floor is covered with a carpet of patterned mosaic marbles, and the interior doors to the large walk in master closets are made with leaded glass to let in the light. The master bedroom has dark walnut planked flooring, and a white painted fireplace surround with a white marble hearth.
The kitchen features white marbles and white ceramic tile backsplash, white painted cabinetry and a dark stained island with carved molding legs. Next to the kitchen, the bar in the family room has terra cotta colored marble on the backsplash and counter over dark walnut cabinets. Wrought iron staircase leading to the more modern media/family room upstairs.
Project Location: North Ranch, Westlake, California. Remodel designed by Maraya Interior Design. From their beautiful resort town of Ojai, they serve clients in Montecito, Hope Ranch, Malibu, Westlake and Calabasas, across the tri-county areas of Santa Barbara, Ventura and Los Angeles, south to Hidden Hills- north through Solvang and more.
ArcDesign Architects
Find the right local pro for your project
 Christine Markatos Design
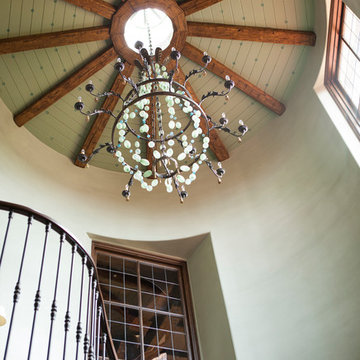
Staircase - large mediterranean wooden curved staircase idea in Los Angeles with wooden risers
 DJK Custom Homes
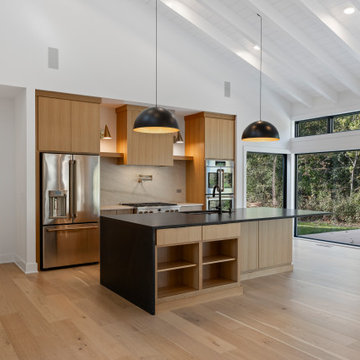
This modern kitchen delivers a striking blend of warm natural materials and bold contemporary lines. Floor-to-ceiling black-framed windows pull the outdoors directly into the space, while the vaulted white-beam ceiling amplifies volume and light. The natural white oak cabinetry brings warmth and softness, contrasted by a dramatic matte-black waterfall island that anchors the room. Large dome pendants create sculptural lighting above the island, and the sleek slab backsplash with integrated pot filler adds a luxurious, streamlined touch. Professional stainless appliances, minimalist hardware, and seamless transitions to the great room complete a kitchen designed for high-end living, entertaining, and ADA-friendly flow.
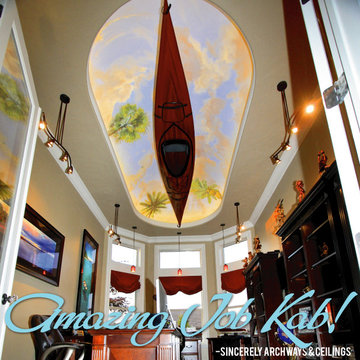
 CEILTRIM Inc.
With a little help from Archways & Ceilings Made Easy (ACME)
Inspiration for a contemporary home design remodel in Calgary
Inspiration for a contemporary home design remodel in Calgary

Sponsored
Columbus, OH

Structural Remodeling
Franklin County's Heavy Timber Specialists | Best of Houzz 2020!
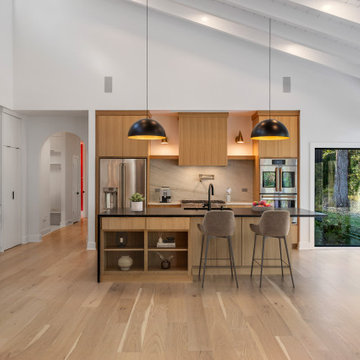 DJK Custom Homes
This modern kitchen blends warm natural oak cabinetry with bold contemporary elements for a perfectly balanced aesthetic. The matte-black waterfall island becomes the focal point, complete with open shelving and seating for casual dining. Sleek dome pendants in black with warm interiors add sculptural lighting that ties seamlessly into the window frames and hardware. A soft stone slab backsplash with an integrated pot filler elevates the cooking zone, framed by clean-lined upper cabinets and warm accent sconces. Floor-to-ceiling windows bring in woodland views and give the kitchen an open, airy feeling enhanced by the vaulted ceiling with exposed white beams. On the left, a secondary prep wall with glass-front cabinetry and built-ins expands storage and functionality while maintaining the same refined design language. The entire space feels bright, modern, and thoughtfully crafted.
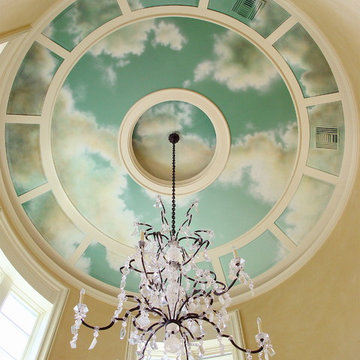
 Artistic Interiors by Dollahon Designs
This two story Entry ceiling was perfect for a dramatic sky mural. Already paneled to look like skylights, we painted the sky with colors we pulled out of the mosaic in the flooring below.
Photo taken by Steve Chen


 Kitchen Designs by Ken Kelly, Inc. (CKD, CBD, CR)
kitchendesigns.com
Large elegant l-shaped medium tone wood floor eat-in kitchen photo in New York with a farmhouse sink, white cabinets, white backsplash, paneled appliances, an island, recessed-panel cabinets and subway tile backsplash
Large elegant l-shaped medium tone wood floor eat-in kitchen photo in New York with a farmhouse sink, white cabinets, white backsplash, paneled appliances, an island, recessed-panel cabinets and subway tile backsplash

 ALX Interiors, Inc, Alexandra Fernandez
Photos by Zbig Jedrus
Hallway - mid-sized traditional travertine floor and multicolored floor hallway idea in New York with beige walls
Hallway - mid-sized traditional travertine floor and multicolored floor hallway idea in New York with beige walls
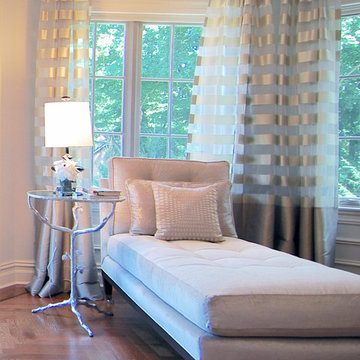
 kimberly peck architect
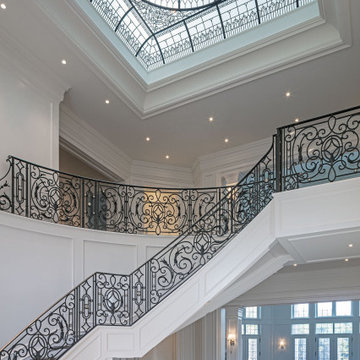
For this commission the client hired us to do the interiors of their new home which was under construction. The style of the house was very traditional however the client wanted the interiors to be transitional, a mixture of contemporary with more classic design. We assisted the client in all of the material, fixture, lighting, cabinetry and built-in selections for the home. The floors throughout the first floor of the home are a creme marble in different patterns to suit the particular room; the dining room has a marble mosaic inlay in the tradition of an oriental rug. The ground and second floors are hardwood flooring with a herringbone pattern in the bedrooms. Each of the seven bedrooms has a custom ensuite bathroom with a unique design. The master bathroom features a white and gray marble custom inlay around the wood paneled tub which rests below a venetian plaster domes and custom glass pendant light. We also selected all of the furnishings, wall coverings, window treatments, and accessories for the home. Custom draperies were fabricated for the sitting room, dining room, guest bedroom, master bedroom, and for the double height great room. The client wanted a neutral color scheme throughout the ground floor; fabrics were selected in creams and beiges in many different patterns and textures. One of the favorite rooms is the sitting room with the sculptural white tete a tete chairs. The master bedroom also maintains a neutral palette of creams and silver including a venetian mirror and a silver leafed folding screen. Additional unique features in the home are the layered capiz shell walls at the rear of the great room open bar, the double height limestone fireplace surround carved in a woven pattern, and the stained glass dome at the top of the vaulted ceilings in the great room.




 Eden LA Furniture and Interiors
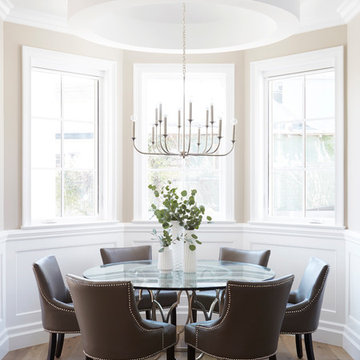
This large, devout family in West LA hired us to make their new construction, storybook traditional home dreams come true. And we had such a joy in working with them and love the end result. Small touches of contemporary lighting and art make the space feel updated and fresh, while materials and forms of the furnishings lent themselves to a truly timeless result. The basketweave backsplash lends beautiful interest while not competing with the cabinet design. We love a good traditional design, and had a wonderful time with this project and these clients.
 Peter A. Sellar - Architectural Photographer
Inspiration for a timeless home design remodel in Toronto
 APR Inc. Architectural Painting & Renovation
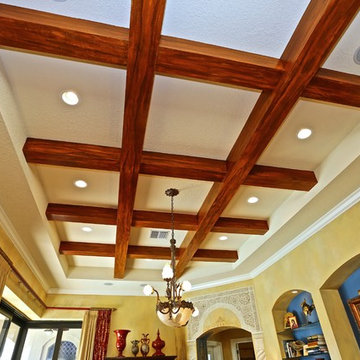

Faux bois beams, brightly painted niches, hand painted and stenciled arched entry and distressed glazed walls.
Glenn Johnson photo credit
Family room - eclectic family room idea in Miami
Family room - eclectic family room idea in Miami


 Birchwood Construction Company
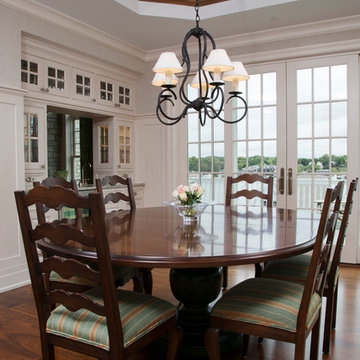
Camp Wobegon is a nostalgic waterfront retreat for a multi-generational family. The home's name pays homage to a radio show the homeowner listened to when he was a child in Minnesota. Throughout the home, there are nods to the sentimental past paired with modern features of today.
The five-story home sits on Round Lake in Charlevoix with a beautiful view of the yacht basin and historic downtown area. Each story of the home is devoted to a theme, such as family, grandkids, and wellness. The different stories boast standout features from an in-home fitness center complete with his and her locker rooms to a movie theater and a grandkids' getaway with murphy beds. The kids' library highlights an upper dome with a hand-painted welcome to the home's visitors.
Throughout Camp Wobegon, the custom finishes are apparent. The entire home features radius drywall, eliminating any harsh corners. Masons carefully crafted two fireplaces for an authentic touch. In the great room, there are hand constructed dark walnut beams that intrigue and awe anyone who enters the space. Birchwood artisans and select Allenboss carpenters built and assembled the grand beams in the home.
Perhaps the most unique room in the home is the exceptional dark walnut study. It exudes craftsmanship through the intricate woodwork. The floor, cabinetry, and ceiling were crafted with care by Birchwood carpenters. When you enter the study, you can smell the rich walnut. The room is a nod to the homeowner's father, who was a carpenter himself.
The custom details don't stop on the interior. As you walk through 26-foot NanoLock doors, you're greeted by an endless pool and a showstopping view of Round Lake. Moving to the front of the home, it's easy to admire the two copper domes that sit atop the roof. Yellow cedar siding and painted cedar railing complement the eye-catching domes.
 APR Inc. Architectural Painting & Renovation
Faux bois beams stenciled in a distressed finish. Rustic glazed walls with distressed stenciling. The golden hues of this dining room create an appealing ambiance.
Glenn Johnson photo credit
 APR Inc. Architectural Painting & Renovation
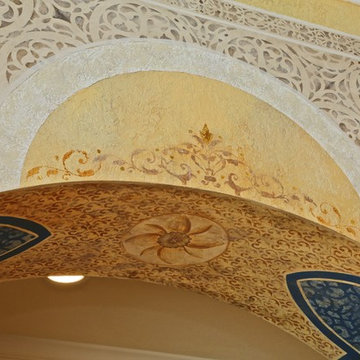
Hand painting, gilding, and faux cast stone adorns this stenciled arched entry with distressed glazed walls.
Glenn Johnson photo credit
Eclectic family room photo in Miami
Eclectic family room photo in Miami
81