
Search results for "Ceiling dome" in Home Design Ideas

Find the right local pro for your project

Sponsored
Columbus, OH

Hope Restoration & General Contracting
Columbus Design-Build, Kitchen & Bath Remodeling, Historic Renovations

 Pine Street Carpenters & The Kitchen Studio
John Welsh
Kitchen - transitional l-shaped light wood floor and beige floor kitchen idea in Philadelphia with soapstone countertops, black countertops, a farmhouse sink, recessed-panel cabinets, white cabinets, white backsplash, mosaic tile backsplash and an island
Kitchen - transitional l-shaped light wood floor and beige floor kitchen idea in Philadelphia with soapstone countertops, black countertops, a farmhouse sink, recessed-panel cabinets, white cabinets, white backsplash, mosaic tile backsplash and an island
 Cataldo Custom Builders, Inc.
Dan Cutrona

Mid-sized elegant open concept dark wood floor living room photo in Boston with white walls, no fireplace and a wall-mounted tv
Mid-sized elegant open concept dark wood floor living room photo in Boston with white walls, no fireplace and a wall-mounted tv
 Fratantoni Interior Designers

This Italian Villa features a unique pillar design throughout the space.
Living room - huge mediterranean formal and enclosed dark wood floor, brown floor and vaulted ceiling living room idea in Phoenix with beige walls, a standard fireplace, a stone fireplace and no tv
Living room - huge mediterranean formal and enclosed dark wood floor, brown floor and vaulted ceiling living room idea in Phoenix with beige walls, a standard fireplace, a stone fireplace and no tv




 Modoo Modoo interior design
My vision was a real Italian U shaped theater, my style inspiration was Art Deco China Club.
Inspiration for a huge eclectic enclosed carpeted and red floor home theater remodel in Los Angeles with red walls and a projector screen
Inspiration for a huge eclectic enclosed carpeted and red floor home theater remodel in Los Angeles with red walls and a projector screen
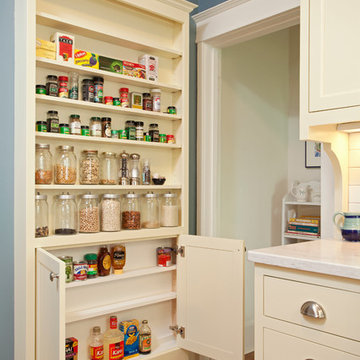
 Inspired Spaces LLC
Inspiration for a mid-sized craftsman single-wall light wood floor and beige floor enclosed kitchen remodel in Minneapolis with an undermount sink, recessed-panel cabinets, white cabinets, marble countertops, white backsplash, subway tile backsplash, white appliances and no island

 Nor-Son Custom Builders
Scott Amundson Photography
Kitchen - transitional medium tone wood floor kitchen idea in Minneapolis with shaker cabinets, white cabinets, multicolored backsplash, stainless steel appliances and an island
Kitchen - transitional medium tone wood floor kitchen idea in Minneapolis with shaker cabinets, white cabinets, multicolored backsplash, stainless steel appliances and an island
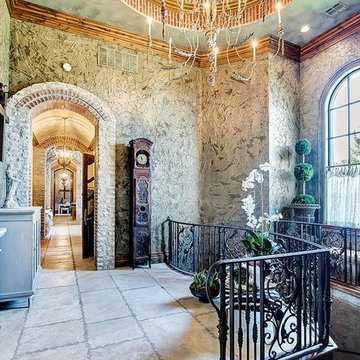
 RESIDENTIAL DESIGN STUDIO
Downstairs, stair well. This space features and 18' ceiling with stone clad dome ceiling and special finished walls.
Example of a classic entryway design in Dallas
Example of a classic entryway design in Dallas


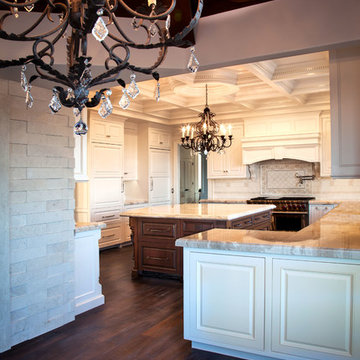
 Maraya Interior Design
Luxurious modern take on a traditional white Italian villa. An entry with a silver domed ceiling, painted moldings in patterns on the walls and mosaic marble flooring create a luxe foyer. Into the formal living room, cool polished Crema Marfil marble tiles contrast with honed carved limestone fireplaces throughout the home, including the outdoor loggia. Ceilings are coffered with white painted
crown moldings and beams, or planked, and the dining room has a mirrored ceiling. Bathrooms are white marble tiles and counters, with dark rich wood stains or white painted. The hallway leading into the master bedroom is designed with barrel vaulted ceilings and arched paneled wood stained doors. The master bath and vestibule floor is covered with a carpet of patterned mosaic marbles, and the interior doors to the large walk in master closets are made with leaded glass to let in the light. The master bedroom has dark walnut planked flooring, and a white painted fireplace surround with a white marble hearth.
The kitchen features white marbles and white ceramic tile backsplash, white painted cabinetry and a dark stained island with carved molding legs. Next to the kitchen, the bar in the family room has terra cotta colored marble on the backsplash and counter over dark walnut cabinets. Wrought iron staircase leading to the more modern media/family room upstairs.
Project Location: North Ranch, Westlake, California. Remodel designed by Maraya Interior Design. From their beautiful resort town of Ojai, they serve clients in Montecito, Hope Ranch, Malibu, Westlake and Calabasas, across the tri-county areas of Santa Barbara, Ventura and Los Angeles, south to Hidden Hills- north through Solvang and more.
ArcDesign Architects
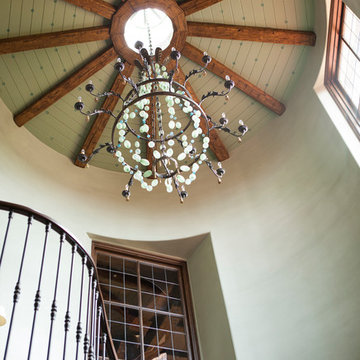
 Christine Markatos Design
Staircase - large mediterranean wooden curved staircase idea in Los Angeles with wooden risers
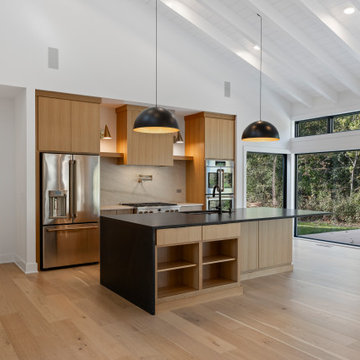
 DJK Custom Homes
This modern kitchen delivers a striking blend of warm natural materials and bold contemporary lines. Floor-to-ceiling black-framed windows pull the outdoors directly into the space, while the vaulted white-beam ceiling amplifies volume and light. The natural white oak cabinetry brings warmth and softness, contrasted by a dramatic matte-black waterfall island that anchors the room. Large dome pendants create sculptural lighting above the island, and the sleek slab backsplash with integrated pot filler adds a luxurious, streamlined touch. Professional stainless appliances, minimalist hardware, and seamless transitions to the great room complete a kitchen designed for high-end living, entertaining, and ADA-friendly flow.
80