
Search results for "Ceiling fan ideas" in Home Design Ideas

 12/12 Architects & Planners
Inspiration for a mid-sized transitional master medium tone wood floor, brown floor and wallpaper bedroom remodel in Chicago with gray walls and no fireplace

 Overmyer Architects
Landscape
Photo Credit: Maxwell Mackenzie
Photo of a huge mediterranean beige two-story and side yard stucco and stone garden path in Miami.
Photo of a huge mediterranean beige two-story and side yard stucco and stone garden path in Miami.

 mackmiller design+build
The wainscoting is made from reclaimed white barn board. For this special job, no wood was joined, every edge was eased to look worn with a wavering block plane. Knots, bullet holes, gouges, old paint, saw marks and every other imperfection were embraced and showcased for the story they represented. Nothing looks new.
The ceiling is treated with tongue and grooved, beveled cedar planks.
There is nothing more incongruous than when a room is rustic but the sheetrock walls are left smooth - especially when the wall are left white. To give the walls an aged look we used a two-tone yellow-gold, coarse Venetian plaster.
PHOTO CREDIT: John Ray
Find the right local pro for your project

 Coulter Construction
Example of a mid-sized classic backyard concrete paver patio design in Hawaii with a roof extension

 Liston Design Build
Inspiration for a timeless backyard metal railing balcony container garden remodel in St Louis with a roof extension


 Studio Steidley
Michael Hunter Photography
Mid-sized beach style dark wood floor living room photo with white walls, a standard fireplace, a stone fireplace and a wall-mounted tv
Mid-sized beach style dark wood floor living room photo with white walls, a standard fireplace, a stone fireplace and a wall-mounted tv

Sponsored
Columbus, OH

Hope Restoration & General Contracting
Columbus Design-Build, Kitchen & Bath Remodeling, Historic Renovations


 MossCreek
Inspiration for a huge rustic master dark wood floor bedroom remodel in New York with white walls

 Lind Nelson Construction Inc.
Photographer, Morgan Sheff
Inspiration for a large timeless ceramic tile and gray floor sunroom remodel in Minneapolis with no fireplace and a standard ceiling
Inspiration for a large timeless ceramic tile and gray floor sunroom remodel in Minneapolis with no fireplace and a standard ceiling
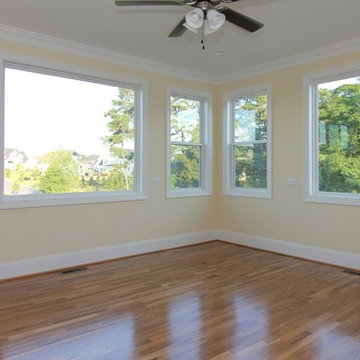
 Stanton Homes
A large sun room opens up with windows all around. Large center "picture windows" and operable "standard windows" keep the room bright.
Example of a mid-sized classic medium tone wood floor home design design in Raleigh with a standard ceiling
Example of a mid-sized classic medium tone wood floor home design design in Raleigh with a standard ceiling

Trendy open concept dark wood floor game room photo in Miami with white walls, no fireplace and a wall-mounted tv





 Pu'uwai Design & Construction
This spacious master suite was inspired by the design of a Balinese villa. It's indoor-outdoor design was created by incorporating pocketing glass doors along two walls so that a whole corner of the room opens up to the back lawn. The vaulted ceiling connects the master bath, while a slat wall frames the closet and creates a feature wall for the master bed. The walls are white, the floors are gray porcelain, the slat wall and custom nightstands are teak, while the four poster bed is draped in mosquito netting and piled high with white bedding. The rug is jute. The blue-green accents were inspired by the custom throw pillows on the bed and the landscape painting by local artist Pepe depicting traditional canoes along the shoreline.

 Chuck Harrison Residential Design
JP Hamel Photography
Example of a large trendy master medium tone wood floor and brown floor bedroom design in Philadelphia with gray walls, a two-sided fireplace and a wood fireplace surround
Example of a large trendy master medium tone wood floor and brown floor bedroom design in Philadelphia with gray walls, a two-sided fireplace and a wood fireplace surround
 Emergent Construction
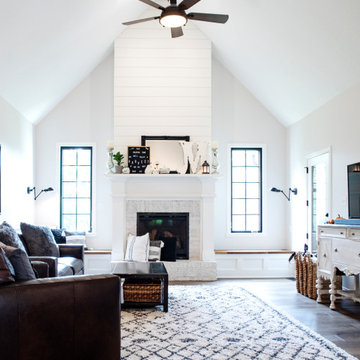
Cottage enclosed medium tone wood floor, brown floor, vaulted ceiling and shiplap wall living room photo in Indianapolis with white walls, a standard fireplace, a stone fireplace and a wall-mounted tv

 Professional Design Group
Patio - mid-sized traditional backyard brick patio idea in Richmond with a pergola

Sponsored
Delaware, OH

Buckeye Basements, Inc.
Central Ohio's Basement Finishing ExpertsBest Of Houzz '13-'21

 Jackson Design & Remodeling
The master bedroom was designed as a serene retreat from the rest of the home’s strong color and personality. Connected thematically to its surroundings by a large wall of digital wallpaper and the wooden fans used downstairs, the master bedroom emphasizes soothing tones and an absence of clutter.

 Marcus Mohon Interiors
Photography: Tria Giovan
Production: Frank Craige
Construction: David Mitchell, Casa Highland
Architecture: Michael Imber and Brandon Moss
Publication: Southern Living Magazine

 Freestyle Interiors
Kitchen - large modern porcelain tile and beige floor kitchen idea in Miami with an undermount sink, flat-panel cabinets, dark wood cabinets, paneled appliances, two islands and white countertops
145