
Search results for "Ceiling fan ideas" in Home Design Ideas

 MILLER + MILLER Architectural Photography
French Chateau Kitchen with antique island, Skylights, Wood Millwork Hidden Refrigerator, La Cornue Stove and Coffered Ceiling.
Miller + Miller Architectural Photography
 Stanton Homes
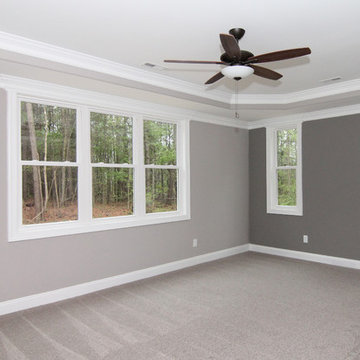
Master bedroom with trey ceiling, two tone gray painted walls, ceiling fan, carpeted floor.
Example of a mid-sized transitional master carpeted home design design in Raleigh with gray walls
Example of a mid-sized transitional master carpeted home design design in Raleigh with gray walls

 The Pratley Company, LLC
Photography by Stacy Bass. www.stacybassphotography.com
Playroom - mid-sized farmhouse gender-neutral medium tone wood floor and brown floor playroom idea in New York with red walls
Playroom - mid-sized farmhouse gender-neutral medium tone wood floor and brown floor playroom idea in New York with red walls
Find the right local pro for your project

 Trigg-Smith Architects
Inspiration for a tropical dark wood floor bedroom remodel in Hawaii with white walls

 Pekarek Architects, Inc.
Living room - contemporary open concept living room idea in Los Angeles with beige walls

 Teal Creek Homes
Large transitional open concept medium tone wood floor and brown floor living room photo with gray walls, a standard fireplace, a stone fireplace and a wall-mounted tv

 Dream Finders Homes
Example of a bedroom transitional girl carpeted and beige floor kids' bedroom design in Jacksonville with white walls



 Aurora Builders
Inspiration for a large mediterranean back porch remodel in Jacksonville with a gazebo

 Fritz Johnson AIA
Olivier Koenig
Mid-sized 1960s open concept concrete floor living room photo in Hawaii with white walls and no fireplace
Mid-sized 1960s open concept concrete floor living room photo in Hawaii with white walls and no fireplace

 Moore Architects, PC
Photos by Anice Hoachlander
Beach style formal light wood floor living room photo in DC Metro with white walls and a standard fireplace
Beach style formal light wood floor living room photo in DC Metro with white walls and a standard fireplace

 Saviano Builders
Trendy gray tile alcove shower photo in San Francisco with a hot tub and white walls

 Che Bella Interiors Design + Remodeling
The inviting new porch addition features a stunning angled vault ceiling and walls of oversize windows that frame the picture-perfect backyard views. The porch is infused with light thanks to the statement light fixture and bright-white wooden beams that reflect the natural light.
Photos by Spacecrafting Photography

 Court Atkins Group
Example of a mid-sized country master medium tone wood floor and brown floor bedroom design in Charleston with gray walls and no fireplace

Sponsored
Fredericksburg, OH

High Point Cabinets
Columbus' Experienced Custom Cabinet Builder | 4x Best of Houzz Winner

 Brooks and Falotico Associates, Inc.
Gordon Gregory
Living room - huge rustic open concept and formal slate floor and multicolored floor living room idea in New York
Living room - huge rustic open concept and formal slate floor and multicolored floor living room idea in New York




 Bethesda Builders Ltd.
Photo by Allen Russ, Hoachlander Davis Photography
This is an example of a mid-sized traditional screened-in back porch design in DC Metro with a roof extension and decking.
This is an example of a mid-sized traditional screened-in back porch design in DC Metro with a roof extension and decking.

Sponsored
Fredericksburg, OH
High Point Cabinets
Columbus' Experienced Custom Cabinet Builder | 4x Best of Houzz Winner

 Kevin Dakan Architect
Francis Dzikowski
Small transitional u-shaped dark wood floor and brown floor enclosed kitchen photo in New York with white cabinets, beige backsplash, an undermount sink, recessed-panel cabinets, soapstone countertops, subway tile backsplash, stainless steel appliances and no island
Small transitional u-shaped dark wood floor and brown floor enclosed kitchen photo in New York with white cabinets, beige backsplash, an undermount sink, recessed-panel cabinets, soapstone countertops, subway tile backsplash, stainless steel appliances and no island

 Urbanology Designs
jturnbowphotography.com
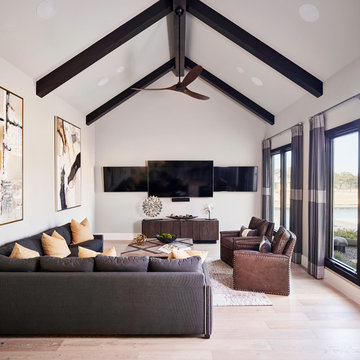
Inspiration for a transitional living room remodel in Dallas
Inspiration for a transitional living room remodel in Dallas

 Michelle Tumlin Design, LLC
Example of a large transitional backyard tile patio kitchen design in Austin with a roof extension
167