
Search results for "Ceiling height changes" in Home Design Ideas



Find the right local pro for your project


 Wiebenson & Dorman Architects PC
Referencing the wife and 3 daughters for which the house was named, four distinct but cohesive design criteria were considered for the 2016 renovation of the circa 1890, three story masonry rowhouse:
1. To keep the significant original elements – such as
the grand stair and Lincrusta wainscoting.
2. To repurpose original elements such as the former
kitchen pocket doors fitted to their new location on
the second floor with custom track.
3. To improve original elements - such as the new "sky
deck" with its bright green steel frame, a new
kitchen and modern baths.
4. To insert unifying elements such as the 3 wall
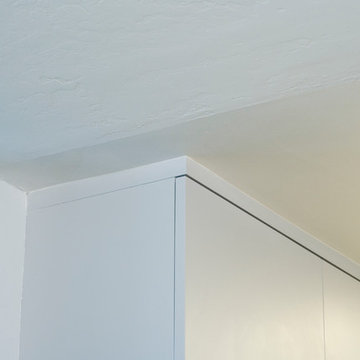
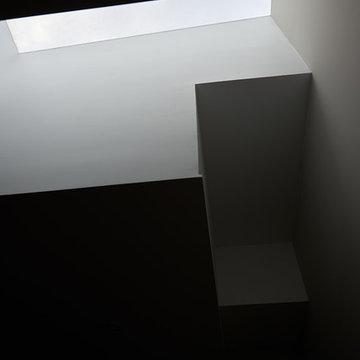
benches, wall openings and sculptural ceilings.
Photographer Jesse Gerard - Hoachlander Davis Photography


Sponsored
Columbus, OH

Hope Restoration & General Contracting
Columbus Design-Build, Kitchen & Bath Remodeling, Historic Renovations


 Woodsman Kitchens and Floors
This coastal kitchen features painted white and white washed all wood cabinetry with furniture trim and details, decorative glass door fronts, center eat-in island, commercial appliances, custom range hood,


 User
BEFORE
Example of a large classic underground laminate floor and beige floor basement design in Detroit with beige walls and no fireplace
Example of a large classic underground laminate floor and beige floor basement design in Detroit with beige walls and no fireplace

 Tacoma Woodworks
Example of a small classic gender-neutral medium tone wood floor reach-in closet design in Toronto with recessed-panel cabinets and white cabinets

Sponsored
Plain City, OH

Kuhns Contracting, Inc.
Central Ohio's Trusted Home Remodeler Specializing in Kitchens & Baths

 Orac Decor USA
K2131 Base, K3101 Plain Half Column, K3111 Capital
Example of a trendy family room design in New York
Example of a trendy family room design in New York


 Forever Redwood
Arched Pergola (Options: 14' L x 14' Arc W, Mature Redwood, 2 Electrical Wiring Trims, Arched Roof with Lattice Panels, 4 Post Anchor Kit for Concrete, 1 Ceiling Fan Base, No Privacy Panels, No Curtain Rods, Transparent Premium Sealant).


Sponsored
Columbus, OH
Hope Restoration & General Contracting
Columbus Design-Build, Kitchen & Bath Remodeling, Historic Renovations
 4Ever Remodeling
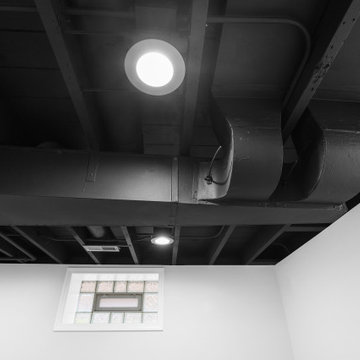
Detail shot of the painted exposed ceiling joists and integrated ductwork in Sherwin-Williams Iron Ore with flush-mount LED disc lighting.
Basement - large modern underground vinyl floor, brown floor and exposed beam basement idea in Chicago with white walls
Basement - large modern underground vinyl floor, brown floor and exposed beam basement idea in Chicago with white walls
 Irene Designs
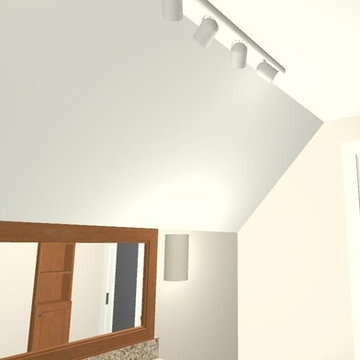
New Layout, 3D Rendering, view 3 - Lighting
Example of a small eclectic master home design design in New York
Example of a small eclectic master home design design in New York

 Innovative Construction Group L.L.C.
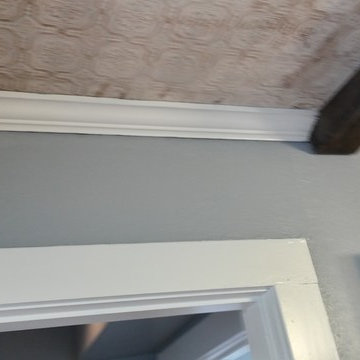
3 layer classic trim and crown with custom poplar door casing.
Living room - huge traditional formal living room idea with no tv
Living room - huge traditional formal living room idea with no tv
246