
Search results for "Ceiling ideas" in Home Design Ideas

 Bella Vie Kitchen & Bath
Living room - large tropical open concept medium tone wood floor living room idea in Denver with white walls
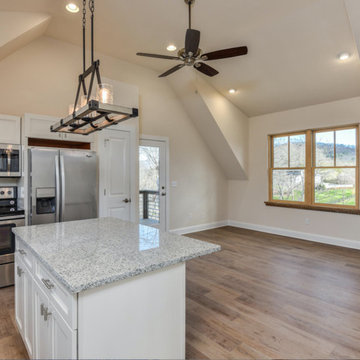
 WSM Craft
 Perfectly settled in the shade of three majestic oak trees, this timeless homestead evokes a deep sense of belonging to the land. The Wilson Architects farmhouse design riffs on the agrarian history of the region while employing contemporary green technologies and methods. Honoring centuries-old artisan traditions and the rich local talent carrying those traditions today, the home is adorned with intricate handmade details including custom site-harvested millwork, forged iron hardware, and inventive stone masonry. Welcome family and guests comfortably in the detached garage apartment. Enjoy long range views of these ancient mountains with ample space, inside and out.
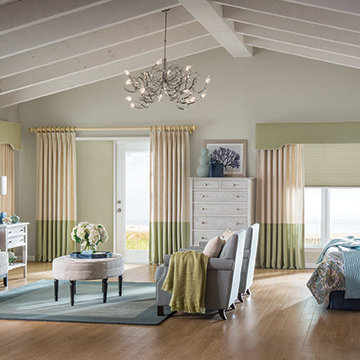
 Budget Blinds Fort Myers South
Bedroom - mid-sized traditional guest light wood floor bedroom idea in Miami with beige walls and no fireplace
Find the right local pro for your project

 All Tile & Marble Design, Inc.
Inspiration for a mid-sized single-wall beige floor seated home bar remodel in Orange County with an undermount sink, recessed-panel cabinets and dark wood cabinets

 Della Porta Construction, Inc.
Mid-sized trendy open concept dark wood floor living room photo in Miami with beige walls, a standard fireplace, a plaster fireplace and a wall-mounted tv

 Red Egg Design Group
Red Egg Design Group | Vibrant nursery for a sweet little explorer. | Courtney Lively Photography
Nursery - mid-sized transitional gender-neutral dark wood floor nursery idea in Phoenix with gray walls
Nursery - mid-sized transitional gender-neutral dark wood floor nursery idea in Phoenix with gray walls




 LAURA MILLER Interior Design
Laurence Taylor, Taylor Architectural Photography
Example of a transitional concrete paver patio design in Miami with a fire pit and a roof extension
Example of a transitional concrete paver patio design in Miami with a fire pit and a roof extension



 Flegel's Construction Co., Inc.
Living Room and Family Room are one large room with a vaulted ceiling separated by a brick fireplace pillar.
New skylights are double insulated with safety glass. The challenge was the technical work required to install a vaulted skylight.
All new trims, baseboards and doors in the redone living room. All new, modern lighting was installed.
Heated du chateau flooring was added.
Bruce Damonte Photography
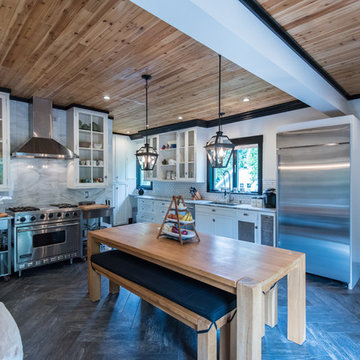
 Built Tough Construction of North Georgia
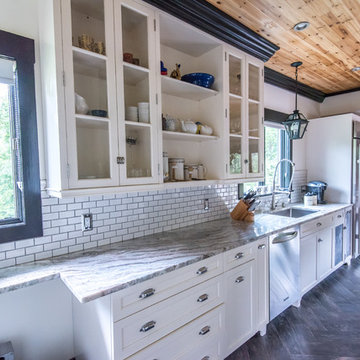
Large transitional l-shaped dark wood floor eat-in kitchen photo in Atlanta with an undermount sink, shaker cabinets, white cabinets, granite countertops, white backsplash, subway tile backsplash, stainless steel appliances and no island
 Built Tough Construction of North Georgia
Inspiration for a large transitional l-shaped dark wood floor eat-in kitchen remodel in Atlanta with an undermount sink, shaker cabinets, white cabinets, granite countertops, white backsplash, subway tile backsplash, stainless steel appliances and no island

 DesignARC
Inspired by DesignARC's Greenworth House, the owners of this 1960's single-story ranch house desired a fresh take on their out-dated, well-worn Montecito residence. Hailing from Toronto Canada, the couple is at ease in urban, loft-like spaces and looked to create a pared-down dwelling that could become their home.
Photo Credit: Jim Bartsch Photography

Sponsored
Plain City, OH

Kuhns Contracting, Inc.
Central Ohio's Trusted Home Remodeler Specializing in Kitchens & Baths
 Bella Cucina West, LLC

Example of a large southwest u-shaped dark wood floor eat-in kitchen design in Other with an undermount sink, raised-panel cabinets, dark wood cabinets, granite countertops, multicolored backsplash, terra-cotta backsplash, stainless steel appliances and an island
 Della Porta Construction, Inc.
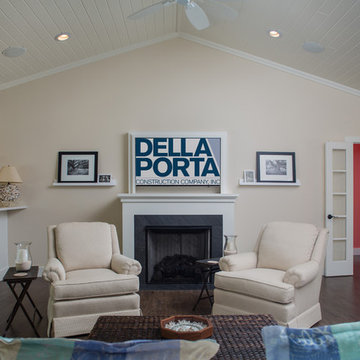
Mid-sized trendy open concept dark wood floor living room photo in Miami with beige walls, a standard fireplace, a plaster fireplace and a wall-mounted tv
 Xavier's Collection Fine Cabinetry
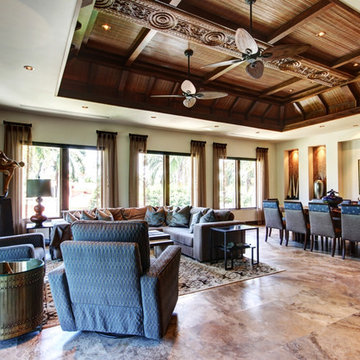

Example of a mid-sized transitional enclosed limestone floor and beige floor living room design in Miami with beige walls, a ribbon fireplace, a wood fireplace surround and a wall-mounted tv
 Xavier's Collection Fine Cabinetry
Mid-sized transitional enclosed limestone floor and beige floor living room photo in Miami with beige walls, a ribbon fireplace, a wood fireplace surround and a wall-mounted tv

Sponsored
Columbus, OH

Hope Restoration & General Contracting
Columbus Design-Build, Kitchen & Bath Remodeling, Historic Renovations
 Liberty Hill Construction

Inspiration for a mid-sized timeless dark wood floor sunroom remodel in Manchester with a standard ceiling
 Liberty Hill Construction

Mid-sized elegant dark wood floor sunroom photo in Manchester with a standard ceiling
 Masters Properties, Inc.
Jon Potter
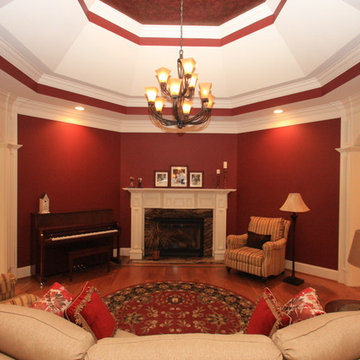
Mid-sized elegant formal and enclosed medium tone wood floor and brown floor living room photo in Raleigh with red walls, a standard fireplace, a wood fireplace surround and no tv
Mid-sized elegant formal and enclosed medium tone wood floor and brown floor living room photo in Raleigh with red walls, a standard fireplace, a wood fireplace surround and no tv
19