
Search results for "Ceiling ideas" in Home Design Ideas
 Built Tough Construction of North Georgia
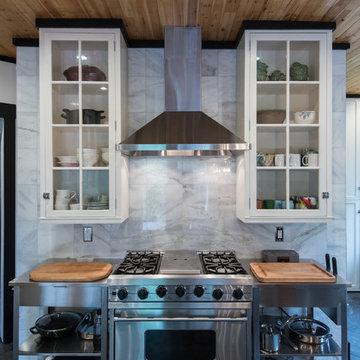
Inspiration for a large transitional l-shaped dark wood floor eat-in kitchen remodel in Atlanta with an undermount sink, shaker cabinets, white cabinets, granite countertops, white backsplash, subway tile backsplash, stainless steel appliances and no island
 Design Wonders By MaryAnn

Home bar - mid-sized contemporary porcelain tile and brown floor home bar idea in Miami with quartz countertops, wood backsplash, flat-panel cabinets and medium tone wood cabinets
 PlaidFox Studio
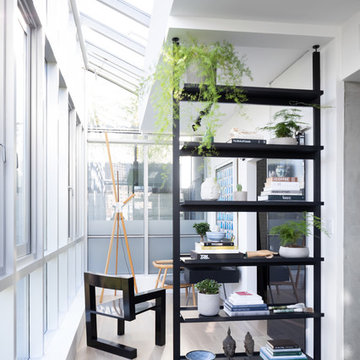
Study room - small eclectic freestanding desk light wood floor and beige floor study room idea in Other with white walls
Find the right local pro for your project

 Bradshaw Construction
This 6,500-square-foot one-story vacation home overlooks a golf course with the San Jacinto mountain range beyond. The house has a light-colored material palette—limestone floors, bleached teak ceilings—and ample access to outdoor living areas.
Builder: Bradshaw Construction
Architect: Marmol Radziner
Interior Design: Sophie Harvey
Landscape: Madderlake Designs
Photography: Roger Davies

 Pinpoint Properties
Inspiration for a transitional medium tone wood floor living room remodel in Orange County with beige walls and a standard fireplace
 Kuth Ranieri Architects
© Jasper Sanidad Photography
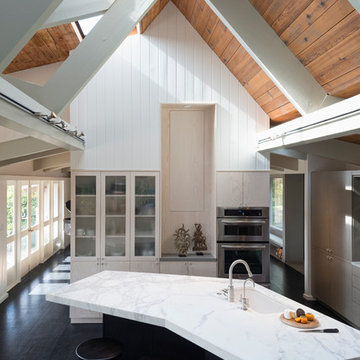
Example of a trendy kitchen design in San Francisco with an undermount sink, glass-front cabinets, light wood cabinets and stainless steel appliances
Example of a trendy kitchen design in San Francisco with an undermount sink, glass-front cabinets, light wood cabinets and stainless steel appliances

 Elizabeth Taylor Satterfield Interior Design, Inc.
Gregory Allen Butler
Inspiration for a small coastal guest medium tone wood floor and brown floor bedroom remodel in Charleston with beige walls and no fireplace
Inspiration for a small coastal guest medium tone wood floor and brown floor bedroom remodel in Charleston with beige walls and no fireplace



 Clark Construction Inc.
Eat-in kitchen - large contemporary u-shaped eat-in kitchen idea in Seattle with light wood cabinets, white backsplash, stainless steel appliances and two islands

 Dettaglio Interior Design
Photo Credit: Inckx
Inspiration for a large southwestern open concept family room remodel in Phoenix with a standard fireplace, a wall-mounted tv, beige walls and a plaster fireplace
Inspiration for a large southwestern open concept family room remodel in Phoenix with a standard fireplace, a wall-mounted tv, beige walls and a plaster fireplace

 Cynthia Porche Interiors
Fred Gerlich
Wine cellar - mid-sized mediterranean ceramic tile wine cellar idea in Atlanta
Wine cellar - mid-sized mediterranean ceramic tile wine cellar idea in Atlanta
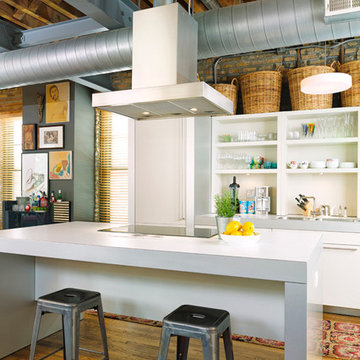
Example of a mid-sized urban medium tone wood floor kitchen design in Other with a double-bowl sink and an island

 Jillian Richey Design
Large transitional open concept dark wood floor and brown floor living room photo in Chicago with gray walls, a standard fireplace, a tile fireplace and no tv

 Shannon Callaghan Interior Design
laurie lane studios
Inspiration for a rustic open concept dark wood floor and brown floor living room remodel in Other with white walls, a standard fireplace and a stone fireplace
Inspiration for a rustic open concept dark wood floor and brown floor living room remodel in Other with white walls, a standard fireplace and a stone fireplace


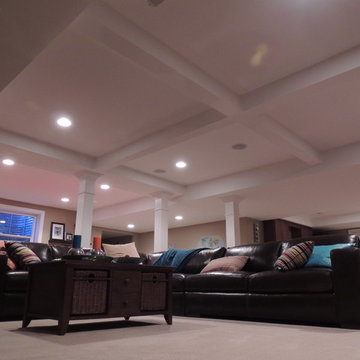
 Wright Design & Remodeling
Basement - mid-sized traditional look-out carpeted basement idea in Detroit with beige walls, a standard fireplace and a stone fireplace

 User
UserMark Lohmann
Example of a mid-sized cottage master light wood floor and brown floor bedroom design in Milwaukee with yellow walls and no fireplace
Example of a mid-sized cottage master light wood floor and brown floor bedroom design in Milwaukee with yellow walls and no fireplace



 Edgewater Design Group
Our clients already had the beautiful lot on Burt Lake, all they needed was the home. We were hired to create an inviting home that had a "craftsman" style of the exterior and a "cottage" style for the interior. They desired to capture a casual, warm, and inviting feeling. The home was to have as much natural light and to take advantage of the amazing lake views. The open concept plan was desired to facilitate lots of family and visitors. The finished design and home is exactly what they hoped for. To quote the owner "Thanks to the expertise and creativity of the design team at Edgewater, we were able to get exactly what we wanted."
-Jacqueline Southby Photography

Sponsored
Fredericksburg, OH

High Point Cabinets
Columbus' Experienced Custom Cabinet Builder | 4x Best of Houzz Winner
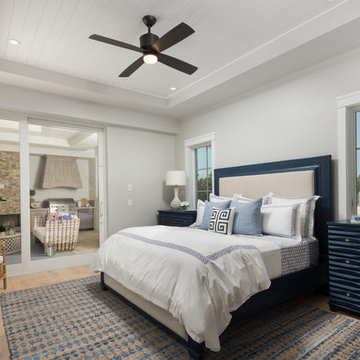
 Lotus Construction, LLC.
3 Bedroom, 3 1/2 Bath, Guest Suite, Rear Entry Garage
Large beach style master light wood floor bedroom photo in Miami with gray walls
Large beach style master light wood floor bedroom photo in Miami with gray walls
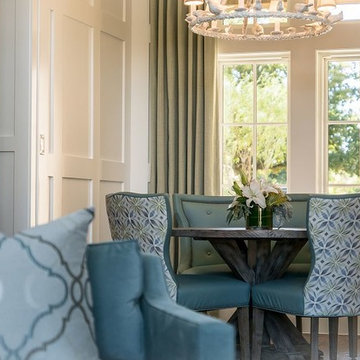
 La Belle Designs
Mid-sized transitional dark wood floor and brown floor enclosed dining room photo in Dallas with white walls and no fireplace
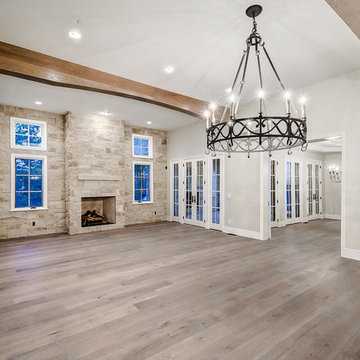
 Ryan Homes, Inc.
Inspiration for a large french country open concept light wood floor and brown floor living room remodel in Denver with white walls, a standard fireplace, a stone fireplace and no tv
22