
Search results for "Ceiling ideas" in Home Design Ideas

 Johnston Architects
photo by Mary Kiesau
Inspiration for a mid-sized modern concrete floor great room remodel in Seattle with no fireplace
Inspiration for a mid-sized modern concrete floor great room remodel in Seattle with no fireplace

 Moore Designs Inc
Multiple focal points adorn this newly constructed living room including the masonry fireplace; custom, copper lined log storage area; hand-crafted wood floors and rich tongue and groove wood ceiling.

 SYLVIA BEEZ - M.A.P. INTERIORS
A collection of furniture classics for the open space Ranch House: Mid century modern style Italian leather sofa, Saarinen womb chair with ottoman, Noguchi coffee table, Eileen Gray side table and Arc floor lamp. Polished concrete floors with Asian inspired area rugs and Asian antiques in the background. Sky lights have been added to let more light in.
Find the right local pro for your project

 Adeas Interior Design LLC
Mid-sized transitional gray floor multiuse home gym photo in Cleveland with gray walls
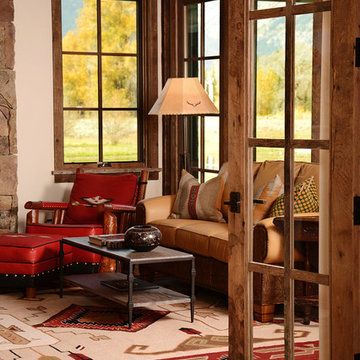
 Brian Goff Interior Design
Dash
Living room - mid-sized rustic open concept dark wood floor living room idea in Other with a standard fireplace and a stone fireplace
Living room - mid-sized rustic open concept dark wood floor living room idea in Other with a standard fireplace and a stone fireplace

 Page Home Design
Ryann Ford
Example of a mid-sized classic formal and enclosed carpeted living room design in Austin with beige walls, no fireplace and no tv
Example of a mid-sized classic formal and enclosed carpeted living room design in Austin with beige walls, no fireplace and no tv
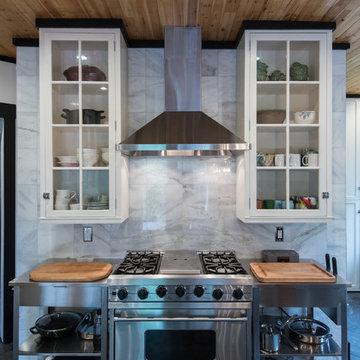
 Built Tough Construction of North Georgia
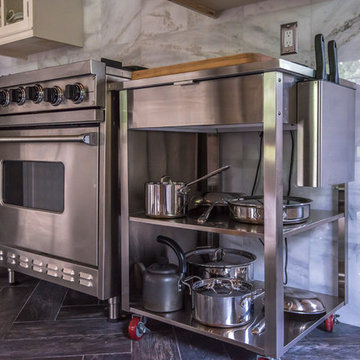
Inspiration for a large transitional l-shaped dark wood floor eat-in kitchen remodel in Atlanta with an undermount sink, shaker cabinets, white cabinets, granite countertops, white backsplash, subway tile backsplash, stainless steel appliances and no island


 Built Tough Construction of North Georgia
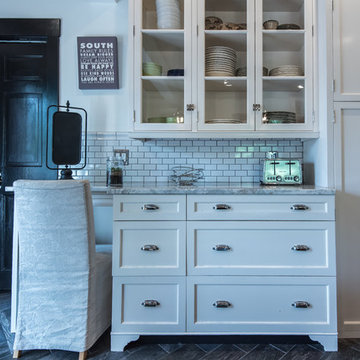
Example of a large transitional l-shaped dark wood floor eat-in kitchen design in Atlanta with an undermount sink, shaker cabinets, white cabinets, granite countertops, white backsplash, subway tile backsplash, stainless steel appliances and no island
 Built Tough Construction of North Georgia
Large transitional l-shaped dark wood floor eat-in kitchen photo in Atlanta with an undermount sink, shaker cabinets, white cabinets, granite countertops, white backsplash, subway tile backsplash, stainless steel appliances and no island
 Builders Door & Window
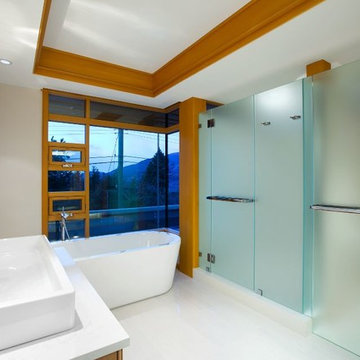
Inspiration for a large contemporary master white tile porcelain tile bathroom remodel in Phoenix with a one-piece toilet, white walls, a vessel sink and quartz countertops
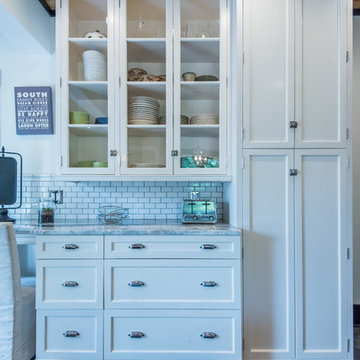 Built Tough Construction of North Georgia
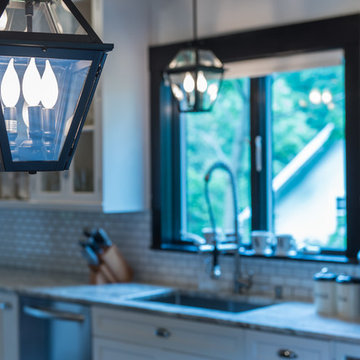
Large transitional l-shaped dark wood floor eat-in kitchen photo in Atlanta with an undermount sink, shaker cabinets, white cabinets, granite countertops, white backsplash, subway tile backsplash, stainless steel appliances and no island
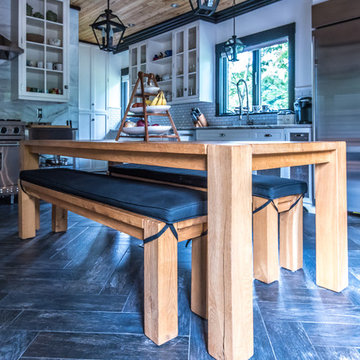 Built Tough Construction of North Georgia
Inspiration for a large transitional l-shaped dark wood floor eat-in kitchen remodel in Atlanta with an undermount sink, beaded inset cabinets, white cabinets, granite countertops, white backsplash, subway tile backsplash, stainless steel appliances and no island

Sponsored
Columbus, OH

Hope Restoration & General Contracting
Columbus Design-Build, Kitchen & Bath Remodeling, Historic Renovations
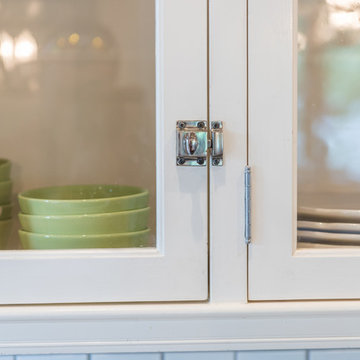
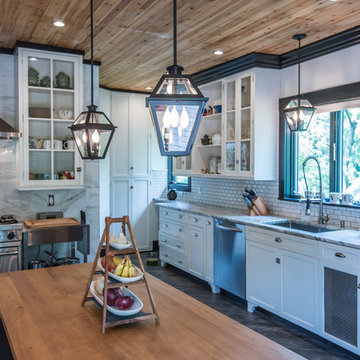 Built Tough Construction of North Georgia
Large transitional l-shaped dark wood floor eat-in kitchen photo in Atlanta with an undermount sink, shaker cabinets, white cabinets, granite countertops, white backsplash, subway tile backsplash, stainless steel appliances and no island
 Built Tough Construction of North Georgia
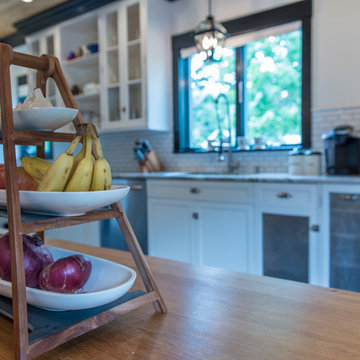
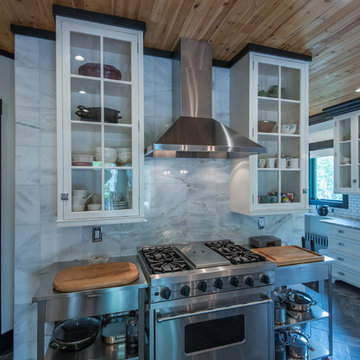
Large transitional l-shaped dark wood floor eat-in kitchen photo in Atlanta with an undermount sink, shaker cabinets, white cabinets, granite countertops, white backsplash, subway tile backsplash, stainless steel appliances and no island


 Built Tough Construction of North Georgia
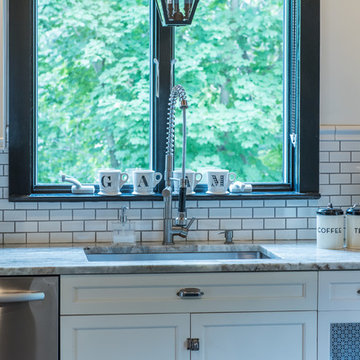
Example of a large transitional l-shaped dark wood floor eat-in kitchen design in Atlanta with an undermount sink, shaker cabinets, white cabinets, granite countertops, white backsplash, subway tile backsplash, stainless steel appliances and no island
 Built Tough Construction of North Georgia
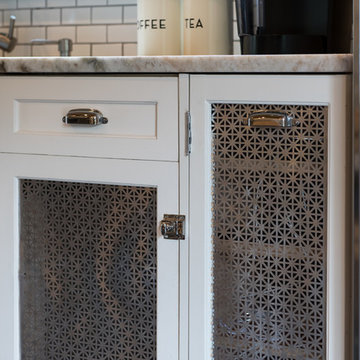
Example of a large transitional l-shaped dark wood floor eat-in kitchen design in Atlanta with an undermount sink, shaker cabinets, white cabinets, granite countertops, white backsplash, subway tile backsplash, stainless steel appliances and no island
21