
Search results for "Ceiling ideas" in Home Design Ideas



Find the right local pro for your project


 AV Architects + Builders
Location: Great Falls, VA, United States
Our clients were looking to renovate their existing master bedroom into a more luxurious, modern space with an open floor plan and expansive modern bath design. The existing floor plan felt too cramped and didn’t offer much closet space or spa like features. Without having to make changes to the exterior structure, we designed a space customized around their lifestyle and allowed them to feel more relaxed at home.
Our modern design features an open-concept master bedroom suite that connects to the master bath for a total of 600 square feet. We included floating modern style vanity cabinets with white Zen quartz, large black format wall tile, and floating hanging mirrors. Located right next to the vanity area is a large, modern style pull-out linen cabinet that provides ample storage, as well as a wooden floating bench that provides storage below the large window. The centerpiece of our modern design is the combined free-standing tub and walk-in, curb less shower area, surrounded by views of the natural landscape. To highlight the modern design interior, we added light white porcelain large format floor tile to complement the floor-to-ceiling dark grey porcelain wall tile to give off a modern appeal. Last not but not least, a frosted glass partition separates the bath area from the toilet, allowing for a semi-private toilet area.
Jim Tetro Architectural Photography

 Castle Florida Building Corp.
Guest House Sitting Room Ceiling
Example of a large beach style formal and open concept living room design in Miami
Example of a large beach style formal and open concept living room design in Miami





 Executech Interiors
Living room - modern medium tone wood floor living room idea in New York with white walls and a wall-mounted tv

 O’Hara Interiors
Martha O'Hara Interiors, Interior Design | L. Cramer Builders + Remodelers, Builder | Troy Thies, Photography | Shannon Gale, Photo Styling
Please Note: All “related,” “similar,” and “sponsored” products tagged or listed by Houzz are not actual products pictured. They have not been approved by Martha O’Hara Interiors nor any of the professionals credited. For information about our work, please contact design@oharainteriors.com.



 MusaDesign Interior Design
Lily Gavri-Gural
Example of a large minimalist light wood floor foyer design in Seattle with gray walls and a medium wood front door
Example of a large minimalist light wood floor foyer design in Seattle with gray walls and a medium wood front door

 V.E. THOMAN
Slanted ceiling with panted white beams. A yellow fabric is used to upholster ceiling and walls. Fitting system is a CES track. It makes a simple and elegant finish.



Sponsored
Fredericksburg, OH

High Point Cabinets
Columbus' Experienced Custom Cabinet Builder | 4x Best of Houzz Winner

 Cadence Homes
Entry with Beautiful Pendant Light
Mid-sized arts and crafts dark wood floor and brown floor front door photo in Salt Lake City with gray walls and a white front door
Mid-sized arts and crafts dark wood floor and brown floor front door photo in Salt Lake City with gray walls and a white front door


 Nationwide Lifts of Massachusetts
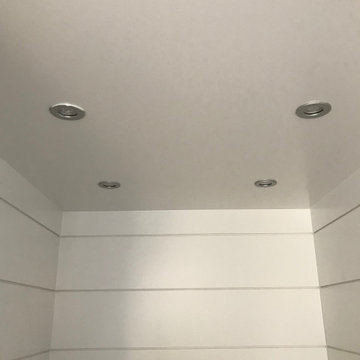
Stainless steel pot lights complement the beach style shiplap cabin of this home elevator.
Example of a beach style home design design in Boston
Example of a beach style home design design in Boston



Sponsored
Columbus, OH

Structural Remodeling
Franklin County's Heavy Timber Specialists | Best of Houzz 2020!


 Boyce Design + Build
The family room updates included replacing the existing brick fireplace with natural stone and adding a custom floating mantel, installing a gorgeous coffered ceiling and re-configuring the built- ins.


236