
Search results for "Ceiling ideas" in Home Design Ideas
 Peery Homes

Large transitional enclosed dark wood floor and brown floor family room photo in Other with brown walls, a standard fireplace, a wall-mounted tv and a stone fireplace
 Mark W. Canada Architects, AIA
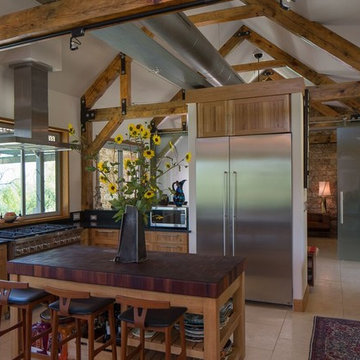
Example of a large 1950s l-shaped ceramic tile eat-in kitchen design in Austin with a farmhouse sink, shaker cabinets, medium tone wood cabinets, solid surface countertops, stainless steel appliances and an island
 Mark W. Canada Architects, AIA
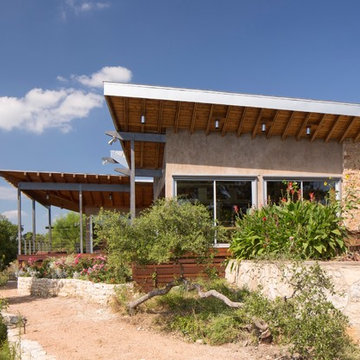
Example of a huge mid-century modern brown one-story mixed siding exterior home design in Austin
Find the right local pro for your project
 Mark W. Canada Architects, AIA

Example of a huge 1960s ceramic tile dining room design in Austin with white walls, a standard fireplace and a stone fireplace
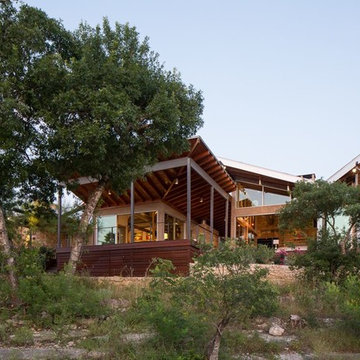 Mark W. Canada Architects, AIA
Example of a huge mid-century modern brown one-story mixed siding exterior home design in Austin
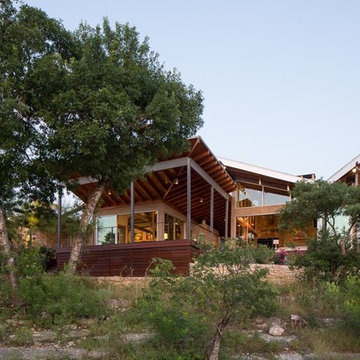
 Mark W. Canada Architects, AIA
Huge mid-century modern back porch idea in Austin with decking and a roof extension

Sponsored
Columbus, OH

Hope Restoration & General Contracting
Columbus Design-Build, Kitchen & Bath Remodeling, Historic Renovations
 Mark W. Canada Architects, AIA
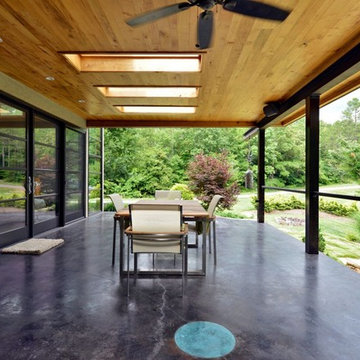
Inspiration for a huge mid-century modern backyard patio remodel in Austin with decking and a roof extension
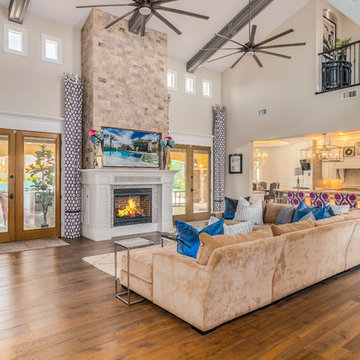
 Halo Development, Inc.
Living room - large transitional open concept medium tone wood floor and brown floor living room idea in Phoenix with beige walls, a standard fireplace, a tile fireplace and a wall-mounted tv
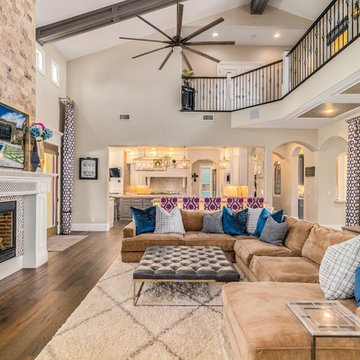 Halo Development, Inc.
Large transitional open concept medium tone wood floor and brown floor living room photo in Phoenix with beige walls, a standard fireplace, a tile fireplace and a wall-mounted tv

 La Casa Builders Inc.
Dino Tonn Photography
Inspiration for a large contemporary master white tile and stone slab marble floor drop-in bathtub remodel in Phoenix with recessed-panel cabinets, marble countertops, gray walls and gray cabinets
Inspiration for a large contemporary master white tile and stone slab marble floor drop-in bathtub remodel in Phoenix with recessed-panel cabinets, marble countertops, gray walls and gray cabinets

 Leone Interiors, Inc.
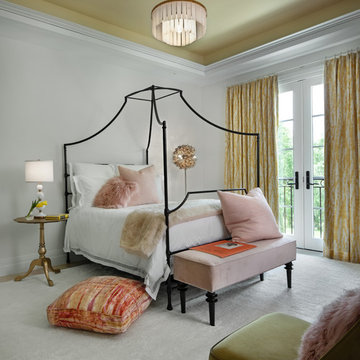
This unique home office features the rounded window wall and gorgeous dome ceiling accented in metallic champagne/light bronze finish. The desk is built into the curve of the wall and allows plenty of workspace for 2. The dark hardwood floors give a rustic accent and further distinguishes this area from the travertine floors throughout most of the home.
 Arteva Homes
Beth Singer
Example of a transitional carpeted and gray floor bedroom design in Detroit with gray walls
Example of a transitional carpeted and gray floor bedroom design in Detroit with gray walls



 Raptor Construction LLC.
Open concept kitchen - large contemporary single-wall medium tone wood floor and brown floor open concept kitchen idea in Denver with flat-panel cabinets, dark wood cabinets, stainless steel appliances, an island, an undermount sink and marble countertops

 Lucy Harris Studio

Key decor elements include: About a lounge chair and ottoman by HAY upholstered in Maharam “canvas” fabric, Shea shadowstripe rug from Restoration Hardware Baby, Gatto piccolo table lamp by FLOS, Aimee Wilder wallpaper Herbario, COA-M18 and COA-M3 by Even Venegas from Uprise Art, Coyuchi baby blanket
 Nicholas Design Collaborative
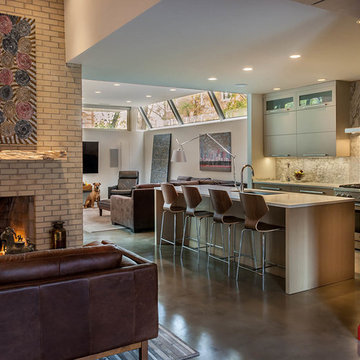
View of kitchen and family room. Living room fireplace in foreground
Photo: Van Inwegen Digital Arts
Mid-sized trendy formal and open concept concrete floor living room photo in Chicago with multicolored walls, a standard fireplace, a brick fireplace and no tv
Mid-sized trendy formal and open concept concrete floor living room photo in Chicago with multicolored walls, a standard fireplace, a brick fireplace and no tv

Sponsored
Columbus, OH
Free consultation for landscape design!

Peabody Landscape Group
Franklin County's Reliable Landscape Design & Contracting

 Rodriguez Studio Architecture PC
David Joseph
Example of a large trendy enclosed medium tone wood floor game room design in New York with gray walls
Example of a large trendy enclosed medium tone wood floor game room design in New York with gray walls

 Duet Design Group
Example of a classic built-in desk medium tone wood floor home office design in Denver
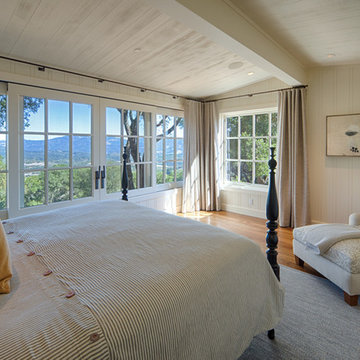
 JMA (Jim Murphy and Associates)
Home built by JMA (Jim Murphy and Associates). Architecture design by Backen Gillam & Kroeger Architects. Interior design by Heidi Toll. Photo credit: Tim Maloney, Technical Imagery Studios. The large-scale remodeling performed to create the Hill House entailed retrofitting the existing foundation to accommodate the engineering requirements for larger windows and lift-and-slide doors, and adding additional foundations for the screened porch. In addition, the main living area’s floor level was lowered in order to improve the view of the distant horizon while standing.
70