
Search results for "Ceiling ideas" in Home Design Ideas
 RS | MANNINO Architecture + Construction
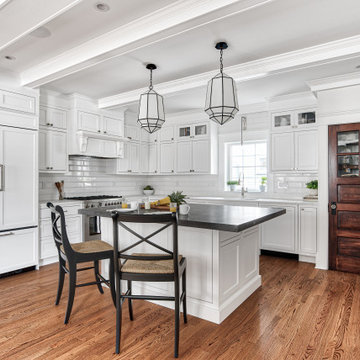
White inset cabinets with built-in appliances.
Example of a large transitional l-shaped medium tone wood floor and brown floor open concept kitchen design in New York with an undermount sink, beaded inset cabinets, white cabinets, white backsplash, subway tile backsplash, paneled appliances, an island and black countertops
Example of a large transitional l-shaped medium tone wood floor and brown floor open concept kitchen design in New York with an undermount sink, beaded inset cabinets, white cabinets, white backsplash, subway tile backsplash, paneled appliances, an island and black countertops

 Emerick Architects
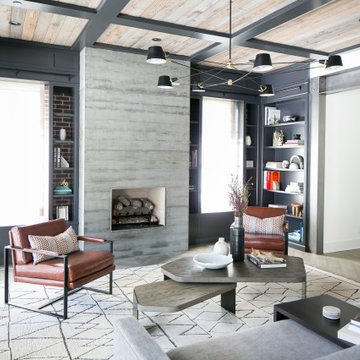
With an open plan and exposed structure, every interior element had to be beautiful and functional. Here you can see the massive concrete fireplace as it defines four areas. On one side, it is a wood burning fireplace with firewood as it's artwork. On another side it has additional dish storage carved out of the concrete for the kitchen and dining. The last two sides pinch down to create a more intimate library space at the back of the fireplace.
Photo by Lincoln Barber
 DeLeers Construction, Inc.
This 3200 square foot home features a maintenance free exterior of LP Smartside, corrugated aluminum roofing, and native prairie landscaping. The design of the structure is intended to mimic the architectural lines of classic farm buildings. The outdoor living areas are as important to this home as the interior spaces; covered and exposed porches, field stone patios and an enclosed screen porch all offer expansive views of the surrounding meadow and tree line.
The home’s interior combines rustic timbers and soaring spaces which would have traditionally been reserved for the barn and outbuildings, with classic finishes customarily found in the family homestead. Walls of windows and cathedral ceilings invite the outdoors in. Locally sourced reclaimed posts and beams, wide plank white oak flooring and a Door County fieldstone fireplace juxtapose with classic white cabinetry and millwork, tongue and groove wainscoting and a color palate of softened paint hues, tiles and fabrics to create a completely unique Door County homestead.
Mitch Wise Design, Inc.
Richard Steinberger Photography
Find the right local pro for your project
 Marc Rutenberg Homes
Marc Rutenberg Homes

Example of a mid-sized transitional formal light wood floor living room design in Tampa with a ribbon fireplace, a stone fireplace and beige walls
Example of a mid-sized transitional formal light wood floor living room design in Tampa with a ribbon fireplace, a stone fireplace and beige walls
 Blue Daze Designs
Eola Parade of Homes

Mid-sized trendy l-shaped vinyl floor and gray floor enclosed kitchen photo in Orlando with flat-panel cabinets, dark wood cabinets, quartz countertops, white backsplash, stainless steel appliances, an island, matchstick tile backsplash and an undermount sink
Mid-sized trendy l-shaped vinyl floor and gray floor enclosed kitchen photo in Orlando with flat-panel cabinets, dark wood cabinets, quartz countertops, white backsplash, stainless steel appliances, an island, matchstick tile backsplash and an undermount sink
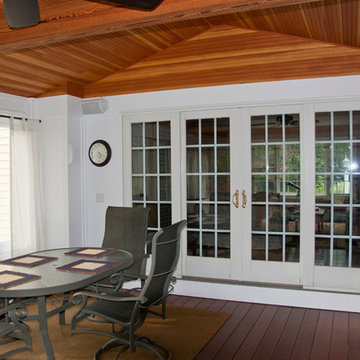
 Liberty Hill Construction
Sunroom - mid-sized traditional medium tone wood floor sunroom idea in Manchester with a standard ceiling
![LAKEVIEW [reno]](https://st.hzcdn.com/fimgs/7b21a6f70a34750b_7884-w360-h360-b0-p0--.jpg)
 Omega Construction and Design, Inc.
© Greg Riegler
Inspiration for a large timeless backyard deck remodel in Other with a roof extension and a bbq area
Inspiration for a large timeless backyard deck remodel in Other with a roof extension and a bbq area



 College City Design Build
Eat-in kitchen - mid-sized transitional u-shaped brown floor and dark wood floor eat-in kitchen idea in Minneapolis with a farmhouse sink, white backsplash, an island, white countertops, recessed-panel cabinets, white cabinets, quartzite countertops, subway tile backsplash and stainless steel appliances

 Structural Associates
Patterson Architecture + Interior Photography
Kitchen - rustic l-shaped light wood floor kitchen idea in Denver with a farmhouse sink, shaker cabinets, light wood cabinets, white backsplash, paneled appliances and an island
Kitchen - rustic l-shaped light wood floor kitchen idea in Denver with a farmhouse sink, shaker cabinets, light wood cabinets, white backsplash, paneled appliances and an island

 Dillard-Jones Builders
Inspiration for a rustic vaulted ceiling family room remodel in Other with a standard fireplace, a stone fireplace and a wall-mounted tv

 Jen Samson Design Inc.
Living room - scandinavian enclosed medium tone wood floor and brown floor living room idea in Orange County with blue walls and a wall-mounted tv



Sponsored
Columbus, OH

Wannemacher Interiors
Customized Award-Winning Interior Design Solutions in Franklin Cnty OH

 Walker Warner Architects
Matthew Millman
Country porch photo in San Francisco with decking and a roof extension
Country porch photo in San Francisco with decking and a roof extension

 Marcia Moore Design
Best of Houzz 2016 Dining Room Design winner. The custom built-in banquette allowed the breakfast nook to seat 5 people comfortably and not encroach on the walking space. Custom dark wood cabinet houses breakfast dishes. Wood and marble look alike porcelain tiles set on the diagonal add interest to a large floor space. The coffers on the ceiling create the same interest on the ceiling. Notice the 3 elephants holding up the table top.
Michael Jacobs Photography
 Eagleview Construction

Example of a mid-sized transitional gray floor home office design in Toronto with white walls
 Feldman Architecture, Inc.
Joe Fletcher
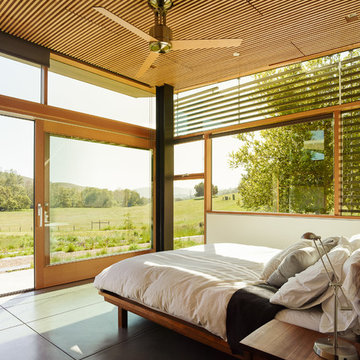
Bedroom - contemporary concrete floor bedroom idea in San Francisco with white walls
Bedroom - contemporary concrete floor bedroom idea in San Francisco with white walls

Sponsored
Columbus, OH

Structural Remodeling
Franklin County's Heavy Timber Specialists | Best of Houzz 2020!

 Richard J. Moudy Construction LLC
This is an example of a large rustic brick back porch design in Other with a roof extension and a fireplace.

 FBC Remodel
©Finished Basement Company
Basement - huge contemporary look-out medium tone wood floor and brown floor basement idea in Minneapolis with gray walls
Basement - huge contemporary look-out medium tone wood floor and brown floor basement idea in Minneapolis with gray walls

 City Homes, LLC
Troy Thies
Study room - mid-sized transitional freestanding desk dark wood floor and brown floor study room idea in Minneapolis with blue walls
Study room - mid-sized transitional freestanding desk dark wood floor and brown floor study room idea in Minneapolis with blue walls
76