
Search results for "Ceiling ideas" in Home Design Ideas
 Shannon Lazic
SHANNON LAZIC

Inspiration for a mid-sized transitional gender-neutral dark wood floor kids' room remodel in Orlando with white walls
Inspiration for a mid-sized transitional gender-neutral dark wood floor kids' room remodel in Orlando with white walls
 Parker Garden Design

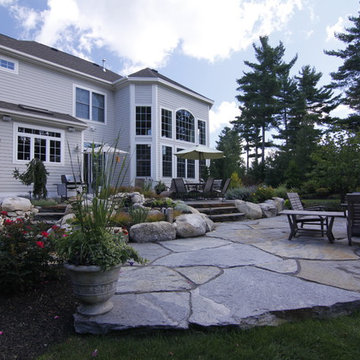
Example of a mid-sized classic backyard patio design in Boston with a fire pit, decking and a roof extension
 Upland Development, Inc.
Scot Zimmerman

Mid-sized country master dark wood floor and black floor bedroom photo in Salt Lake City with gray walls and no fireplace
Mid-sized country master dark wood floor and black floor bedroom photo in Salt Lake City with gray walls and no fireplace
Find the right local pro for your project
 MCYIA Interior Architecture and Design
Geoff Miasnik

Inspiration for a large tropical master light wood floor and beige floor bedroom remodel in Hawaii with white walls and no fireplace
Inspiration for a large tropical master light wood floor and beige floor bedroom remodel in Hawaii with white walls and no fireplace

 At Home Design LLC
2010 A-List Award for Best Home Remodel
Best represents the marriage of textures in a grand space. Illuminated by a giant fiberglass sphere the reharvested cathedral ceiling ties into an impressive dry stacked stone wall with stainless steel niche over the wood burning fireplace . The ruby red sofa is the only color needed to complete this comfortable gathering spot. Sofa is Swaim, table, Holly Hunt and map table BoBo Intriguing Objects. Carpet from Ligne roset. Lighting by Moooi.
Large family and entertainment area with steel sliding doors allowing privacy from kitchen, dining area.
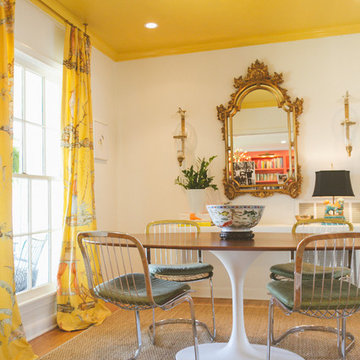


 The Red Shutters - Marina Case
Cape Cod; Dennis, MA
This kitchen beautifully captures the essence of a Cape Cod coastal style, blending a light, airy color palette with high-end, functional elements.
The room is centered around a kitchen island with a dark countertop and classic turned legs, offering a striking visual contrast to the mostly white space. The island provides both a spacious workspace and a casual dining area with woven bar stools that feature a subtle patterned cushion. Above the island, two modern pendant lights with polished metal shades serve as a focal point and provide task lighting.
The kitchen's main work area features a white farmhouse sink situated beneath a large window, which floods the space with natural light. The countertops and full-height backsplash are a single slab of white marble with delicate veining, creating a clean and luxurious surface. The white shaker-style cabinetry, including glass-front cabinets for displaying dishes, reinforces the traditional coastal aesthetic. On the far left, a large, integrated refrigerator with sleek handles maintains the clean, built-in look of the cabinetry. The light wood floors provide warmth and a connection to natural elements, completing the inviting and sophisticated feel of the room.

Sponsored
Plain City, OH

Kuhns Contracting, Inc.
Central Ohio's Trusted Home Remodeler Specializing in Kitchens & Baths
 National Kitchen & Bath Association

Visit NKBA.org/ProSearch to find an NKBA professional near you- turn your dreams into reality! Before and After Bath 'Warm Outlook' by Brigitte Fabi, CMKBD Warm but modern, and an ultimate space to relax – this remodeled bathroom is built exclusively with natural materials: slate, pebbles, walnut, teak and stacked natural limestone. Limestone flooring, tub front and chocolate brown large-scale tile decking create uniformity and add to the overall calmness of the space. Photo: Eric Hausman

 Chervin Kitchen & Bath Inc.
Embrace the essence of cottage living with a bespoke wall unit and bookshelf tailored to your unique space. Handcrafted with care and attention to detail, this renovation project infuses a modern cottage living room with rustic charm and timeless appeal. The custom-built unit offers both practical storage solutions and a focal point for displaying cherished possessions. This thoughtfully designed addition enhances the warmth and character of the space.
 Brenda Motter Interiors LTD
Jamie Bezemer, Zoon Media
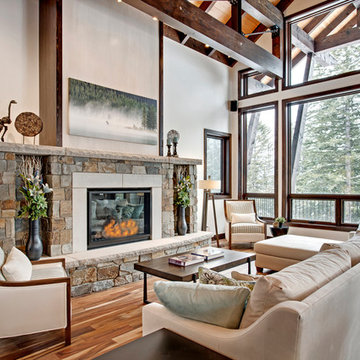
Example of a huge mountain style open concept medium tone wood floor living room design in Vancouver with white walls, a standard fireplace, a stone fireplace and no tv
Example of a huge mountain style open concept medium tone wood floor living room design in Vancouver with white walls, a standard fireplace, a stone fireplace and no tv
 Santa Barbara Design & Build

Study room - mid-sized traditional built-in desk concrete floor study room idea in Santa Barbara with brown walls
 Fede Casa, LLC
Troy Campbell
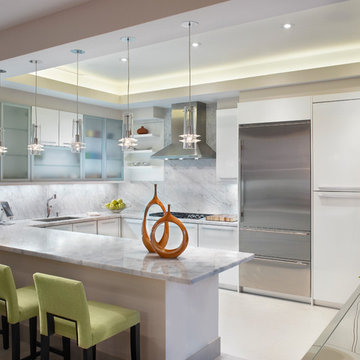
Kitchen - mid-sized contemporary kitchen idea in Miami with flat-panel cabinets, white cabinets, white backsplash and stainless steel appliances
Kitchen - mid-sized contemporary kitchen idea in Miami with flat-panel cabinets, white cabinets, white backsplash and stainless steel appliances
 Geoff Chick & Associates

Living room - coastal dark wood floor and brown floor living room idea in Miami with white walls and a standard fireplace



 Pamela Glazer Architect
Spend the evening by this beautiful stone fireplace playing games while it storms outside. Enjoy your favorite movie while the kids play on the wood floors under your recycled barn beams. Beautiful!
Builder: Blair Dibble Builder - www.blairdibble.com

 Aneka Interiors Inc.
Craft room - large transitional freestanding desk craft room idea in Denver with gray walls
 Meridian Homes Inc.
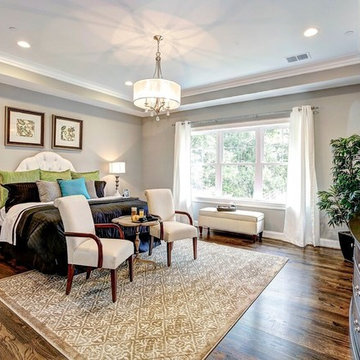
Bedroom - mid-sized traditional master dark wood floor bedroom idea in DC Metro with gray walls and no fireplace
 Sweenor Builders Incorporated

Inspiration for a coastal light wood floor family room remodel in Providence with beige walls, a standard fireplace and a tv stand



 Hage Homes
Corey Gaffer
Enclosed kitchen - large transitional dark wood floor enclosed kitchen idea in Minneapolis with beaded inset cabinets, white cabinets, gray backsplash, subway tile backsplash, an island, a farmhouse sink, marble countertops and stainless steel appliances
Enclosed kitchen - large transitional dark wood floor enclosed kitchen idea in Minneapolis with beaded inset cabinets, white cabinets, gray backsplash, subway tile backsplash, an island, a farmhouse sink, marble countertops and stainless steel appliances
 Deckscapes Inc

Mid-sized elegant backyard brick patio photo in Charlotte with a fire pit and no cover
75