
Search results for "Ceiling molding modern" in Home Design Ideas

 Venchiarutti Builders
This beautiful coffered ceiling adds depth and drama to the living room.
Living room - large traditional formal and enclosed dark wood floor and gray floor living room idea in Toronto with gray walls, a standard fireplace, a stone fireplace and no tv
Living room - large traditional formal and enclosed dark wood floor and gray floor living room idea in Toronto with gray walls, a standard fireplace, a stone fireplace and no tv

 Transformations Custom Wood Design
Elegant coffered ceiling with paneled wall.
Large elegant open concept dark wood floor family room photo in Cincinnati with gray walls and a wall-mounted tv
Large elegant open concept dark wood floor family room photo in Cincinnati with gray walls and a wall-mounted tv

Find the right local pro for your project
 A Shade Above
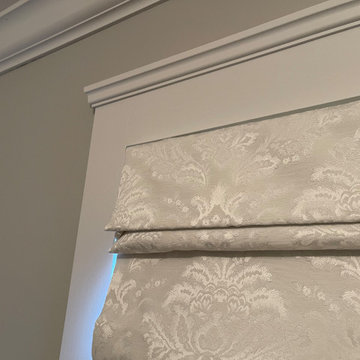
Beautiful floral pattern on these Graber Roman Shades installed by A Shade Above at a client's home in Florence, Ky.
Large elegant master carpeted, gray floor, vaulted ceiling and wood wall bedroom photo in Cincinnati with gray walls and no fireplace
Large elegant master carpeted, gray floor, vaulted ceiling and wood wall bedroom photo in Cincinnati with gray walls and no fireplace

 Radzwillas Kitchen and Bath Design
Eat-in kitchen - large traditional u-shaped medium tone wood floor and brown floor eat-in kitchen idea in Bridgeport with a farmhouse sink, beaded inset cabinets, white cabinets, marble countertops, white backsplash, subway tile backsplash, paneled appliances and an island


 Miland Home Construction, LLC
This guest bathroom over went a major makeover with lots of new updates. Features include Venetian bronze Amrock cabinet knobs/pulls, paint selections from Sherwin Williams with colors of Aged White and Buckram Binding, Platinum Rivera semi-frameless shower glass, double vanity with cashmere cream granite. This is come out beautifully with the choices that were made! This is the beginning of the after photos and does include before photos towards the end.

Sponsored
Sunbury, OH

J.Holderby - Renovations
Franklin County's Leading General Contractors - 2X Best of Houzz!


 RoSal Enterprises
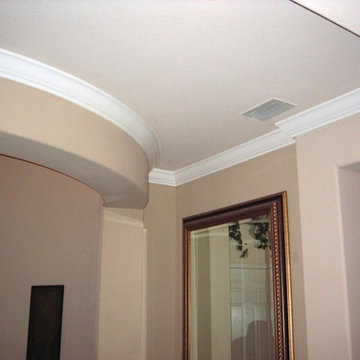
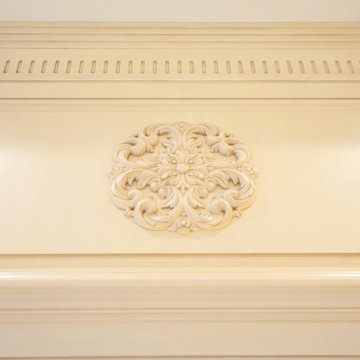
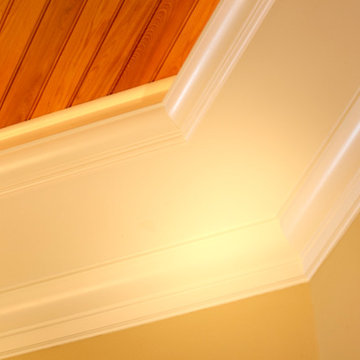
Crown moulding detail
Inspiration for a mid-sized timeless formal and enclosed dark wood floor and brown floor living room remodel in New York with white walls, a standard fireplace, a stone fireplace and no tv
Inspiration for a mid-sized timeless formal and enclosed dark wood floor and brown floor living room remodel in New York with white walls, a standard fireplace, a stone fireplace and no tv



 PMP Design Group
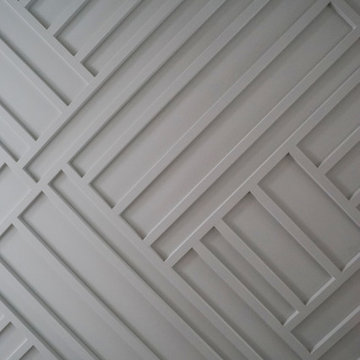
Embrace timeless craftsmanship and artistic flair with our stunning patterned wall designs.
Minimalist deck photo in Toronto
Minimalist deck photo in Toronto

Sponsored
Sunbury, OH
J.Holderby - Renovations
Franklin County's Leading General Contractors - 2X Best of Houzz!


 Linc Thelen Design
This couple purchased a second home as a respite from city living. Living primarily in downtown Chicago the couple desired a place to connect with nature. The home is located on 80 acres and is situated far back on a wooded lot with a pond, pool and a detached rec room. The home includes four bedrooms and one bunkroom along with five full baths.
The home was stripped down to the studs, a total gut. Linc modified the exterior and created a modern look by removing the balconies on the exterior, removing the roof overhang, adding vertical siding and painting the structure black. The garage was converted into a detached rec room and a new pool was added complete with outdoor shower, concrete pavers, ipe wood wall and a limestone surround.
Living Room Details:
Two-story space open to the kitchen features a cultured cut stone fireplace and wood niche. The niche exposes the existing stone prior to the renovation.
-Large picture windows
-Sofa, Interior Define
-Poof, Luminaire
-Artwork, Linc Thelen (Oil on Canvas)
-Sconces, Lighting NY
-Coffe table, Restoration Hardware
-Rug, Crate and Barrel
-Floor lamp, Restoration Hardware
-Storage beneath the painting, custom by Linc in his shop.
-Side table, Mater
-Lamp, Gantri
-White shiplap ceiling with white oak beams
-Flooring is rough wide plank white oak and distressed


Sponsored
Columbus, OH

Structural Remodeling
Franklin County's Heavy Timber Specialists | Best of Houzz 2020!

 J.B. Kitchens & Baths
Lauren Nelson
Example of a large transitional l-shaped light wood floor eat-in kitchen design in Boston with an undermount sink, raised-panel cabinets, white cabinets, granite countertops, gray backsplash, ceramic backsplash, stainless steel appliances and an island
Example of a large transitional l-shaped light wood floor eat-in kitchen design in Boston with an undermount sink, raised-panel cabinets, white cabinets, granite countertops, gray backsplash, ceramic backsplash, stainless steel appliances and an island

 Geometra Design Ltd.
Inspiration for a mid-sized contemporary painted u-shaped mixed material railing staircase remodel in Toronto with wooden risers

236