
Search results for "Ceiling molding" in Home Design Ideas
 TFLarkin, Inc
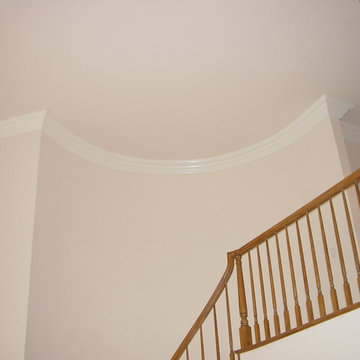
This is a picture of vaulted crown moulding with a rope light inserted behind it to light up the ceiling. It really had a cool effect. The crown was not only vaulted, it was lowered three inches from the ceiling and secured for the lighting.
 Wesley-Wayne Interiors, LLC


For femininity and romance, we used soft neutrals and pale pink. Textured linens play well into the elegant chandelier.
Design: Wesley-Wayne Interiors
Photo: Stephen Karlisch
Find the right local pro for your project

 Romanelli & Hughes Custom Home Builders
J.E. Evans
Eat-in kitchen - traditional beige floor eat-in kitchen idea in Columbus with white cabinets and white backsplash
Eat-in kitchen - traditional beige floor eat-in kitchen idea in Columbus with white cabinets and white backsplash


 User
UserAaron Leitz
Inspiration for a timeless family room library remodel in San Francisco with gray walls
Inspiration for a timeless family room library remodel in San Francisco with gray walls
 Louise Stapleton Interiors

Example of a large trendy open concept porcelain tile and gray floor living room design in Orlando with white walls, a wall-mounted tv and no fireplace



 Charles Vincent George Architects, Inc.
Elmhurst, IL Residence by
Charles Vincent George Architects
Photographs by
Tony Soluri
Inspiration for a farmhouse living room remodel in Chicago with green walls, a stone fireplace and a wall-mounted tv
Inspiration for a farmhouse living room remodel in Chicago with green walls, a stone fireplace and a wall-mounted tv

 Austin Patterson Disston Architects
Michael Biondo
Elegant enclosed dining room photo in New York with gray walls
Elegant enclosed dining room photo in New York with gray walls
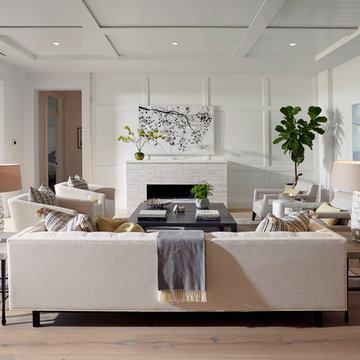
 Linda Sonders Design
Living room - coastal formal medium tone wood floor and brown floor living room idea in Miami with white walls, a standard fireplace and no tv



 Andrew Sherman Photography
Andrew Sherman. www.AndrewSherman.co
Limited Edition Photographs
https://www.etsy.com/shop/AndrewShermanFineArt

 Significant Homes LLC
Sunroom - large traditional brick floor and red floor sunroom idea in New York with a standard ceiling and no fireplace


 Edward R James Homes
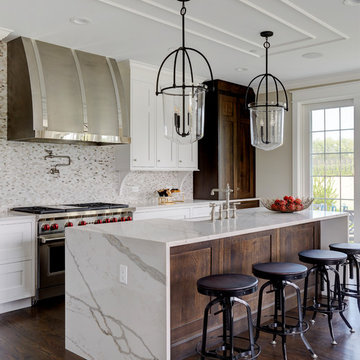
Transitional l-shaped dark wood floor and brown floor eat-in kitchen photo in Chicago with a farmhouse sink, shaker cabinets, white cabinets, white backsplash, mosaic tile backsplash, stainless steel appliances, an island, white countertops and quartz countertops

 Moore Designs Inc
Stunning and unique best describe this truly is masterfully constructed and designed Master Bath within this lavish home addition. With shower walls made from solid stone slabs, the complimentary stand-alone tub, bold crown molding, and jeweled chandlers combinations chosen for this space are stunning.


 J. PATRYCE DESIGN
The project was divided into three phases over the course of seven years. We were originally hired to re-design the master bath. Phase two was more significant; the garden and parlor levels of the house would be reconfigured to work more efficiently with their lifestyle. The kitchen would double in size and would include a back staircase leading to a cozy den/office and back garden for dining al fresco. The last, most recent phase would include an update to the guest room and a larger, more functional teenage suite. When you work with great clients, it is a pleasure to keep coming back! It speaks to the relationship part of our job, which is one of my favorites.
Photo by Christian Harder

Sponsored
Columbus, OH

Structural Remodeling
Franklin County's Heavy Timber Specialists | Best of Houzz 2020!

 Beverly Bradshaw Interiors
Powder Room remodeled in gray and white tile. Silver gray grasscloth wallpaper gives it texture. Floating cabinet with white marble countertop keeps it light and bright. Gray and white stone tile backsplash gives it drama. Vessel sink keeps in contemporary as does the long polished nickel towels bars.
Tom Marks Photography
 Lankenau Architecture PC
Havlicek Builders - contractor
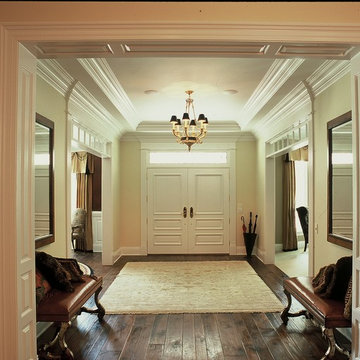
Example of a mid-sized classic dark wood floor and brown floor foyer design in Chicago with a white front door and beige walls
Example of a mid-sized classic dark wood floor and brown floor foyer design in Chicago with a white front door and beige walls


11