
Search results for "Ceiling molding" in Home Design Ideas

 Jennifer Bevan Interiors
Powder room - victorian powder room idea in Los Angeles with an undermount sink and a two-piece toilet

 Missy Stewart Designs
Bayou360
Large transitional open concept medium tone wood floor living room photo in Houston with a standard fireplace, a wall-mounted tv and beige walls
Large transitional open concept medium tone wood floor living room photo in Houston with a standard fireplace, a wall-mounted tv and beige walls

 Hallmark Interior Design LLC
Example of a transitional dark wood floor and brown floor bedroom design in Phoenix with beige walls
Find the right local pro for your project
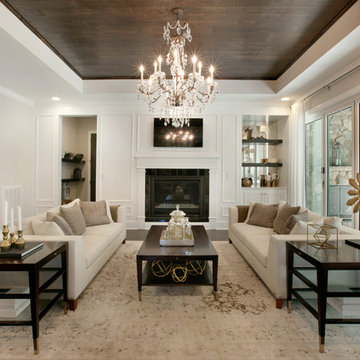
 Ashton Woods
Transitional dark wood floor and brown floor living room photo in Atlanta with white walls, a standard fireplace and a wall-mounted tv

 Dillon Kyle Architects (DKA)
Casey Dunn Photography
Living room library - mid-sized traditional dark wood floor living room library idea in Houston with gray walls, a standard fireplace and a tile fireplace
Living room library - mid-sized traditional dark wood floor living room library idea in Houston with gray walls, a standard fireplace and a tile fireplace

 Sutro Architects
Bedroom transitional dark wood floor kids' bedroom photo in San Francisco with white walls

 Moser Architects PLLC
Inspiration for a mid-sized transitional medium tone wood floor and brown floor mudroom remodel in DC Metro with brown walls and a white front door




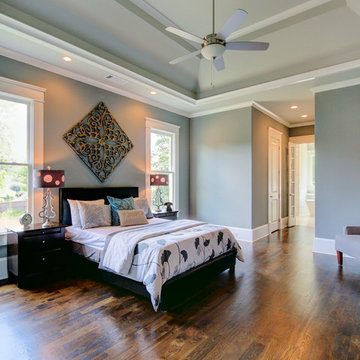
 WestPort Development LLC / Atlanta Basements
Inspiration for a mid-sized transitional master medium tone wood floor bedroom remodel in Atlanta with gray walls and no fireplace

 Mimi & Hill interiors
Toni Deis

Inspiration for a mid-sized transitional master carpeted, gray floor and wall paneling bedroom remodel in New York with blue walls and no fireplace
Inspiration for a mid-sized transitional master carpeted, gray floor and wall paneling bedroom remodel in New York with blue walls and no fireplace

 Tacoma Flooring
PC: Pinterest
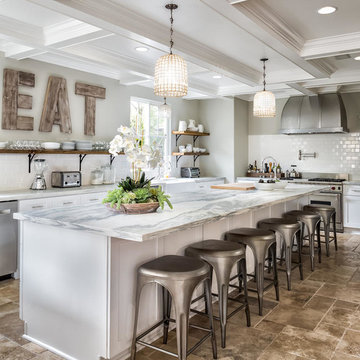
Transitional l-shaped medium tone wood floor and brown floor kitchen photo in Seattle with a farmhouse sink, recessed-panel cabinets, gray cabinets, white backsplash, stainless steel appliances, an island and white countertops
Transitional l-shaped medium tone wood floor and brown floor kitchen photo in Seattle with a farmhouse sink, recessed-panel cabinets, gray cabinets, white backsplash, stainless steel appliances, an island and white countertops
 Beechwood Homes
Example of a transitional carpeted and beige floor bedroom design in New York with blue walls


Sponsored
Columbus, OH

Hope Restoration & General Contracting
Columbus Design-Build, Kitchen & Bath Remodeling, Historic Renovations

 Quilter Construction & Remodeling
Jared Medley
Example of a transitional open concept medium tone wood floor and brown floor living room design in Salt Lake City with beige walls, a standard fireplace and a wood fireplace surround
Example of a transitional open concept medium tone wood floor and brown floor living room design in Salt Lake City with beige walls, a standard fireplace and a wood fireplace surround

 The Front Door / Dwayne Carruth

Inspiration for a small country medium tone wood floor and brown floor kitchen/dining room combo remodel in New Orleans with gray walls and no fireplace

 Zurich Homes Inc

Inspiration for a large timeless dark wood floor front door remodel in Nashville with white walls and a dark wood front door



 Form Collective
Christina Faminoff
Example of a mid-sized trendy master carpeted and gray floor bedroom design in Vancouver with gray walls, a standard fireplace and a stone fireplace
Example of a mid-sized trendy master carpeted and gray floor bedroom design in Vancouver with gray walls, a standard fireplace and a stone fireplace

 Design2Sell Interiors & Home Staging
imoto real estate photography
Realtor Jeromy Trask
Bedroom - traditional master medium tone wood floor bedroom idea in Atlanta with gray walls
Bedroom - traditional master medium tone wood floor bedroom idea in Atlanta with gray walls
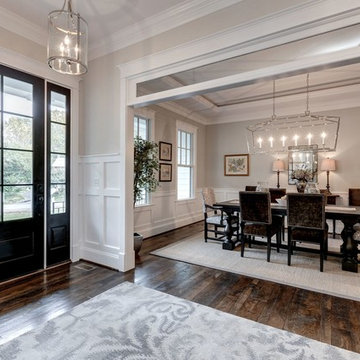
 Brush Arbor Home Construction
Mid-sized farmhouse dark wood floor great room photo in DC Metro with beige walls and no fireplace
12