
Search results for "Ceiling molding" in Home Design Ideas
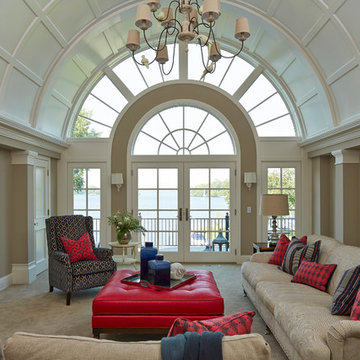
 O’Hara Interiors
Martha O'Hara Interiors, Interior Design | Charles Cudd De Novo, Architect + Builder | Troy Thies, Photography | Shannon Gale, Photo Styling
Inspiration for a transitional living room remodel in Minneapolis with beige walls
Inspiration for a transitional living room remodel in Minneapolis with beige walls

 Boswell Construction
Example of a mid-sized transitional enclosed carpeted and brown floor home theater design in Los Angeles with black walls and a projector screen
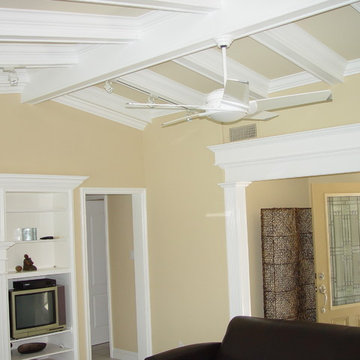
 TFLarkin, Inc
Fluted columned doorways
With a Colonial Crown 5 1/4" at ceiling
Living room - craftsman living room idea in San Diego
Living room - craftsman living room idea in San Diego
Find the right local pro for your project

 GRADY-O-GRADY Construction & Development, Inc.
Applied Photography
Inspiration for a timeless formal medium tone wood floor living room remodel in Orange County with white walls and a standard fireplace
Inspiration for a timeless formal medium tone wood floor living room remodel in Orange County with white walls and a standard fireplace

 Joseph Aparicio Interiors
Mid-sized transitional freestanding desk dark wood floor and brown floor study room photo in Dallas with white walls and no fireplace
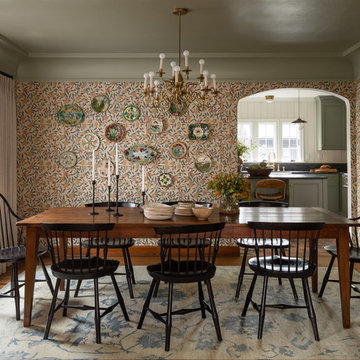
 Heidi Caillier Design
gray ceiling, cove crown molding, old house, tudor house, vintage lighting, windsor chairs
Example of a classic medium tone wood floor and brown floor enclosed dining room design in Seattle with multicolored walls
Example of a classic medium tone wood floor and brown floor enclosed dining room design in Seattle with multicolored walls

 Prestige Mouldings & Construction, Inc.
Example of a beach style dark wood floor bedroom design in Orange County with beige walls

Sponsored
Fredericksburg, OH

High Point Cabinets
Columbus' Experienced Custom Cabinet Builder | 4x Best of Houzz Winner

 Meredith Ericksen
Mary Kate McKenna Photography, LLC
Transitional master carpeted bedroom photo in DC Metro with gray walls
Transitional master carpeted bedroom photo in DC Metro with gray walls

 Ten Seventy Architecture
Enclosed dining room - victorian enclosed dining room idea in San Diego with white walls

 Harwick Homes
Lori Hamilton Photography
Double front door - large transitional medium tone wood floor double front door idea in Miami with beige walls and a dark wood front door
Double front door - large transitional medium tone wood floor double front door idea in Miami with beige walls and a dark wood front door

 BAR Design + Construction
Bedroom - large transitional master dark wood floor bedroom idea in Los Angeles with white walls and no fireplace

Inspiration for a large timeless enclosed dark wood floor and brown floor living room remodel in New York with beige walls and a media wall

 M. Lahr Homes
Enclosed dining room - large transitional dark wood floor and brown floor enclosed dining room idea in Orlando with gray walls


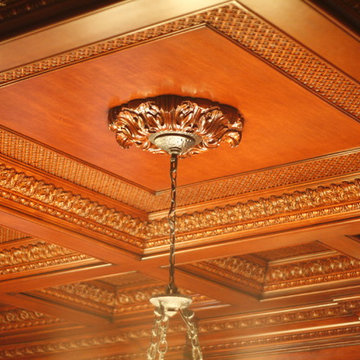
 Decorative Mouldings
Enclosed dining room - mid-sized victorian enclosed dining room idea in San Diego with brown walls

 Shearer Designs
Meaghan Larsen Photographer Lisa Shearer Designer
Inspiration for a small cottage single-wall porcelain tile and brown floor dedicated laundry room remodel in Salt Lake City with a farmhouse sink, shaker cabinets, white cabinets, marble countertops, white walls, a stacked washer/dryer and gray countertops
Inspiration for a small cottage single-wall porcelain tile and brown floor dedicated laundry room remodel in Salt Lake City with a farmhouse sink, shaker cabinets, white cabinets, marble countertops, white walls, a stacked washer/dryer and gray countertops
 CVL Designs

Freestanding bathtub - huge victorian master marble floor freestanding bathtub idea in Philadelphia with raised-panel cabinets, white cabinets, marble countertops and blue walls
 Meritage Homes

Example of a transitional freestanding desk carpeted and beige floor home office design in Phoenix with gray walls

Sponsored
Fredericksburg, OH
High Point Cabinets
Columbus' Experienced Custom Cabinet Builder | 4x Best of Houzz Winner

 Carrick Custom Home Design
Rebecca Westover
Inspiration for a mid-sized timeless light wood floor and beige floor foyer remodel in Salt Lake City with white walls and a glass front door
Inspiration for a mid-sized timeless light wood floor and beige floor foyer remodel in Salt Lake City with white walls and a glass front door
 DJF Builders Inc

Inspiration for a transitional medium tone wood floor dining room remodel in Raleigh with gray walls and no fireplace
 User

UserExample of an arts and crafts master light wood floor bedroom design in DC Metro with blue walls
9