
Search results for "Ceiling molding" in Home Design Ideas
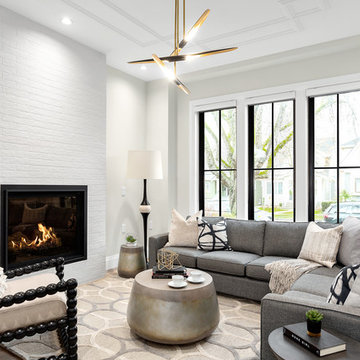

 Beyond Beige Interior Design Inc.
Beyond Beige Interior Design | www.beyondbeige.com | Ph: 604-876-3800 | Photography By Provoke Studios | Furniture Purchased From The Living Lab Furniture Co
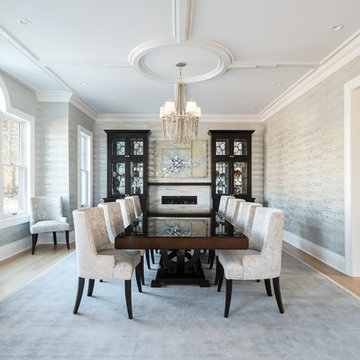
 Moonspace Interiors, LLC
Inspiration for a transitional medium tone wood floor and brown floor enclosed dining room remodel in New York with gray walls
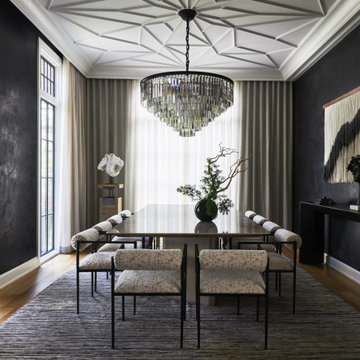
 The Home X
Example of a transitional medium tone wood floor and brown floor enclosed dining room design in Philadelphia with black walls
Find the right local pro for your project
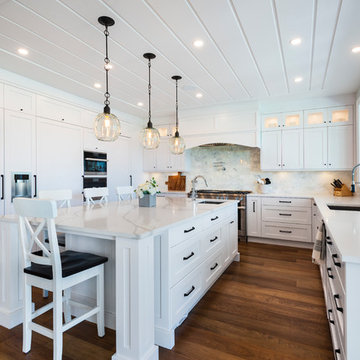
 SGDI - Sarah Gallop Design Inc.
photography: Paul Grdina
Transitional u-shaped dark wood floor and brown floor kitchen photo in Vancouver with an undermount sink, shaker cabinets, white backsplash, black appliances, an island and white countertops
Transitional u-shaped dark wood floor and brown floor kitchen photo in Vancouver with an undermount sink, shaker cabinets, white backsplash, black appliances, an island and white countertops
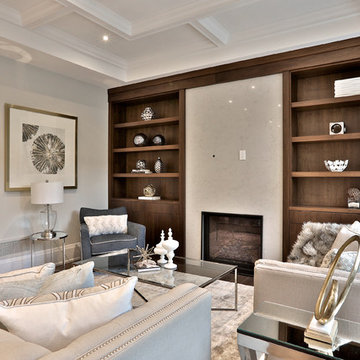
 Sanaz Design Inc
Inspiration for a transitional dark wood floor and brown floor living room remodel in Toronto with gray walls and a standard fireplace
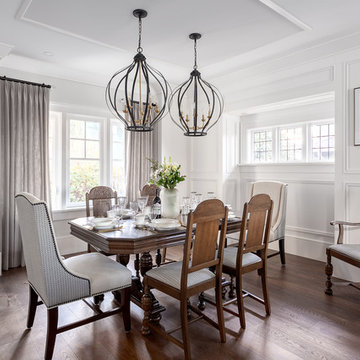 Beyond Beige Interior Design Inc.
Beyond Beige Interior Design | www.beyondbeige.com | Ph: 604-876-3800 | Photography By Provoke Studios | Furniture Purchased From The Living Lab Furniture Co
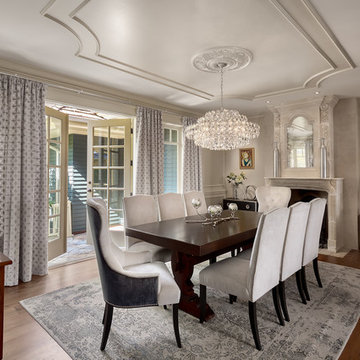 Beyond Beige Interior Design Inc.
Beyond Beige Interior Design | www.beyondbeige.com | Ph: 604-876-3800 | Photography By Provoke Studios | Furniture Purchased From The Living Lab Furniture Co


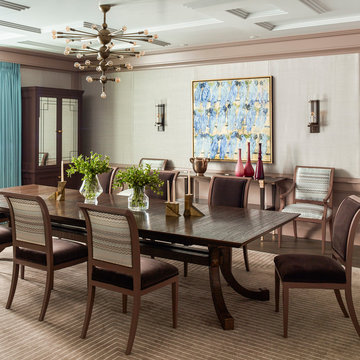
 LDa Architecture & Interiors
TEAM
Architect: LDa Architecture & Interiors
Interior Design: Nina Farmer Interiors
Builder: Wellen Construction
Landscape Architect: Matthew Cunningham Landscape Design
Photographer: Eric Piasecki Photography

 U31 Inc.
Example of an eclectic enclosed medium tone wood floor and brown floor living room design in Toronto with black walls, a standard fireplace and a plaster fireplace

 The Robin Kencel Team
Set on the magnificent Long Island Sound, Field Point Circle has a celebrated history as Greenwich’s premier neighborhood—and is considered one of the 10 most prestigious addresses in the country. The Field Point Circle Association, with 27 estate homes, has a single access point and 24 hour security.
The Pryory was designed by the eminent architectural firm Cross & Cross in the spirit of an English countryside estate and is set on 2.4 waterfront acres with a private beach and mooring. Perched on a hilltop, the property’s rolling grounds unfold from the rear terrace down to the pool and rippling water’s edge.
Through the ivy-covered front door awaits the paneled grand entry with its soaring three-story carved wooden staircase. The adjacent double living room is bookended by stately fireplaces and flooded with light thanks to the span of windows and French doors out to the terrace and water beyond. Most rooms throughout the home boast water views, including the Great Room, which is cloaked in tiger oak and capped with hexagonal patterned high ceilings.
One of Greenwich’s famed Great Estates, The Pryory offers the finest workmanship, materials, architecture, and landscaping in an exclusive and unparalleled coastal setting.

 Ovadia Design Group
Example of a trendy dark wood floor and brown floor dining room design in New York with beige walls

 JL Design
Inspiration for a contemporary light wood floor and beige floor bedroom remodel in Nashville with white walls

 Storie Collective
Transitional enclosed medium tone wood floor and brown floor living room photo in DC Metro with green walls, a ribbon fireplace and a stone fireplace

Sponsored
Columbus, OH

Snider & Metcalf Interior Design, LTD
Leading Interior Designers in Columbus, Ohio & Ponte Vedra, Florida
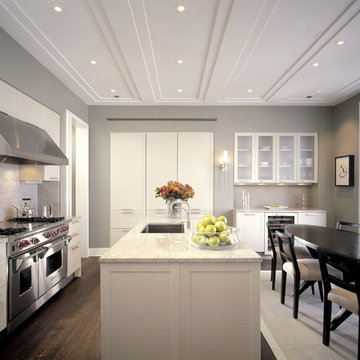
 User
UserTransitional l-shaped dark wood floor and brown floor eat-in kitchen photo in Chicago with an undermount sink, shaker cabinets, white cabinets, gray backsplash, stone slab backsplash, stainless steel appliances, an island and white countertops
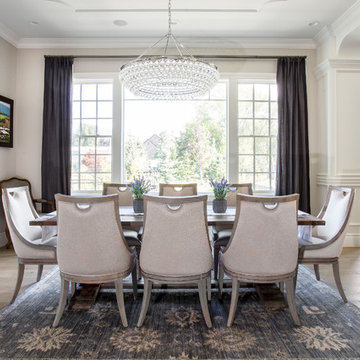
 Lane Myers Construction
Example of a transitional dark wood floor and brown floor dining room design in Salt Lake City with gray walls

 MURdesign
A bold fusion of three wall coverings inspired the design for this modern room. Above the bed, the concrete tile effect of 24 in x 48 in creates a headboard. / Un amalgame audacieux de trois revêtements muraux a guidé le design de cette chambre moderne. Au-dessus du lit, des tuiles effet béton de 24 po x 48 po agissent à titre de tête de lit. Photo: Mélanie Blais, Éditions Pratico-Pratiques.
 Lynda Cherry Interior Design
Jake Lykken Photography
Living room - large transitional formal medium tone wood floor living room idea in Seattle with yellow walls, a standard fireplace and a stone fireplace
Living room - large transitional formal medium tone wood floor living room idea in Seattle with yellow walls, a standard fireplace and a stone fireplace

Sponsored
Westerville, OH

Custom Home Works
Franklin County's Award-Winning Design, Build and Remodeling Expert
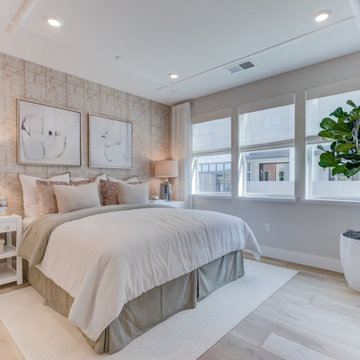
 SummerHill Homes
Nuevo in Santa Clara offers 41 E-States (4-story single-family homes), 114 E-Towns (3-4-story townhomes), and 176 Terraces (2-3-story townhomes) with up to 4 bedrooms and up to approximately 2,990 square feet.
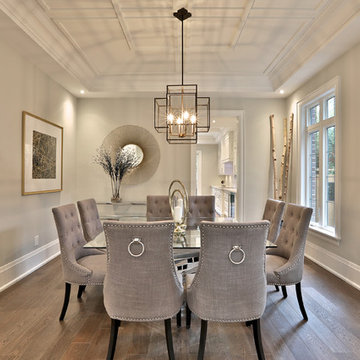 Sanaz Design Inc
Inspiration for a transitional medium tone wood floor and brown floor dining room remodel in Toronto with gray walls
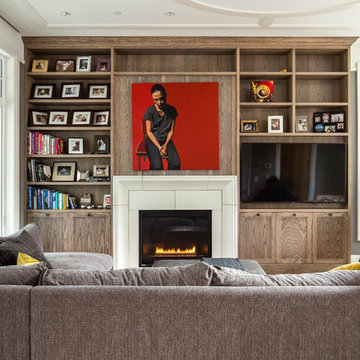
 Hobson Woodworks Inc
Example of a transitional light wood floor and beige floor family room design in Vancouver with gray walls, a standard fireplace and a wall-mounted tv
22