
Search results for "Ceiling molding" in Home Design Ideas

 Jim Schmid Photography
Family room - coastal enclosed dark wood floor and brown floor family room idea in Charlotte with a wall-mounted tv
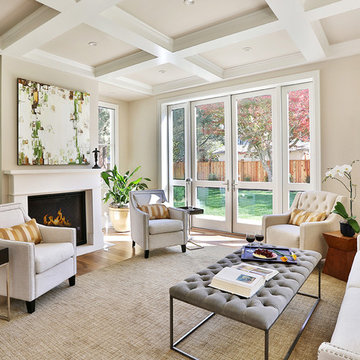


 M&P Design Group
Dining room
Inspiration for a large eclectic dark wood floor, brown floor, wallpaper ceiling and wall paneling dining room remodel in New York with blue walls, a standard fireplace and a stone fireplace
Inspiration for a large eclectic dark wood floor, brown floor, wallpaper ceiling and wall paneling dining room remodel in New York with blue walls, a standard fireplace and a stone fireplace
Find the right local pro for your project
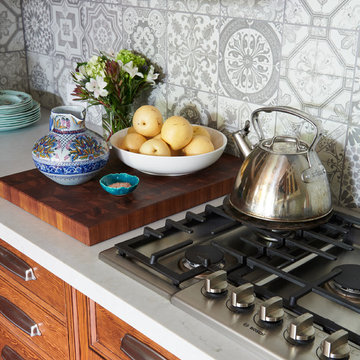
 HARRISON FAE DESIGN
Inspiration for a mid-sized eclectic u-shaped concrete floor and red floor enclosed kitchen remodel in Toronto with a farmhouse sink, shaker cabinets, medium tone wood cabinets, solid surface countertops, gray backsplash, ceramic backsplash, stainless steel appliances, no island and white countertops
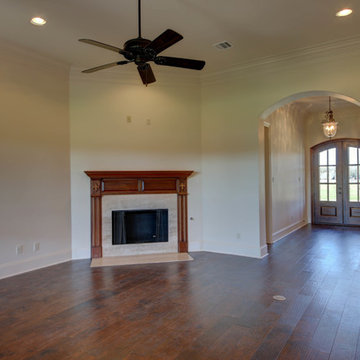
 Burke Homes Inc.
Living room - large traditional open concept dark wood floor living room idea in New Orleans with beige walls, a standard fireplace, a tile fireplace and no tv
 Peruri Design Company
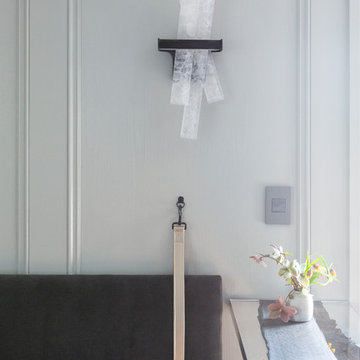
Living room - small transitional enclosed light wood floor and beige floor living room idea in San Francisco with a bar, white walls, no fireplace and no tv
 Browning Homes LLC
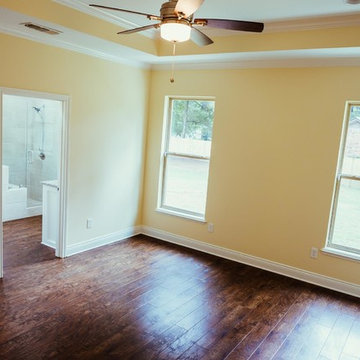
Bedroom - mid-sized transitional master dark wood floor and brown floor bedroom idea in New Orleans with yellow walls


 Peruri Design Company
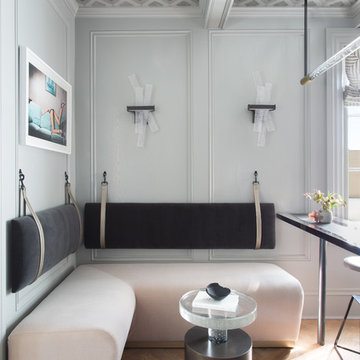
Small transitional enclosed light wood floor and beige floor living room photo in San Francisco with a bar, white walls, no fireplace and no tv
 Peruri Design Company
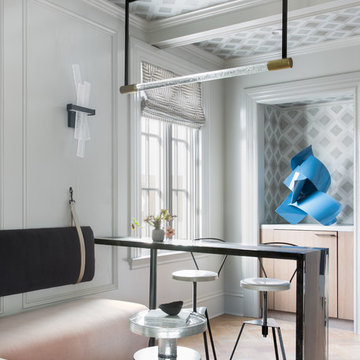
Small transitional enclosed light wood floor and beige floor living room photo in San Francisco with a bar, white walls, no fireplace and no tv
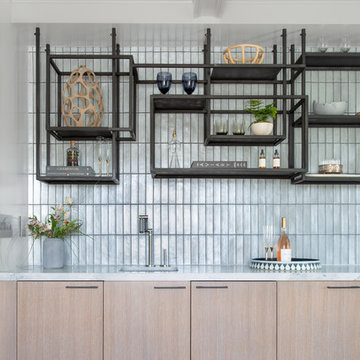 Peruri Design Company
Small transitional enclosed light wood floor and beige floor living room photo in San Francisco with a bar, white walls, no fireplace and no tv
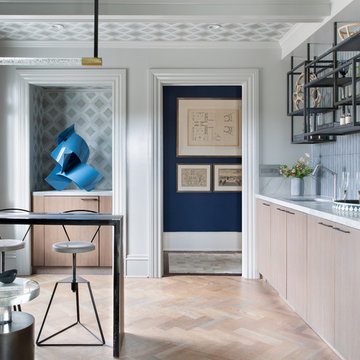 Peruri Design Company
Living room - small transitional enclosed light wood floor and beige floor living room idea in San Francisco with a bar, white walls, no fireplace and no tv
 Emerald Coast Real Estate Photography
©Erin Parker, Emerald Coast Real Estate Photography, LLC

Bedroom - tropical medium tone wood floor bedroom idea in Miami with green walls
Bedroom - tropical medium tone wood floor bedroom idea in Miami with green walls
 RCL Development

Open concept kitchen - coastal l-shaped dark wood floor and brown floor open concept kitchen idea in Miami with shaker cabinets, white cabinets, multicolored backsplash, an island, beige countertops and matchstick tile backsplash

Sponsored
Columbus, OH

Wannemacher Interiors
Customized Award-Winning Interior Design Solutions in Franklin Cnty OH
 David Scott Parker Architects Llc
Durston Saylor

Example of a mid-sized classic light wood floor home office design in New York with multicolored walls and a standard fireplace
Example of a mid-sized classic light wood floor home office design in New York with multicolored walls and a standard fireplace

 BC&J Architecture
The Back Bay House is comprised of two main structures, a nocturnal wing and a daytime wing, joined by a glass gallery space. The daytime wing maintains an informal living arrangement that includes the dining space placed in an intimate alcove, a large country kitchen and relaxing seating area which opens to a classic covered porch and on to the water’s edge. The nocturnal wing houses three bedrooms. The master at the water side enjoys views and sounds of the wildlife and the shore while the two subordinate bedrooms soak in views of the garden and neighboring meadow.
To bookend the scale and mass of the house, a whimsical tower was included to the nocturnal wing. The tower accommodates flex space for a bunk room, office or studio space. Materials and detailing of this house are based on a classic cottage vernacular language found in these sorts of buildings constructed in pre-war north america and harken back to a simpler time and scale. Eastern white cedar shingles, white painted trim and moulding collectively add a layer of texture and richness not found in today’s lexicon of detail. The house is 1,628 sf plus a 228 sf tower and a detached, two car garage which employs massing, detail and scale to allow the main house to read as dominant but not overbearing.
Designed by BC&J Architecture.
 Design West
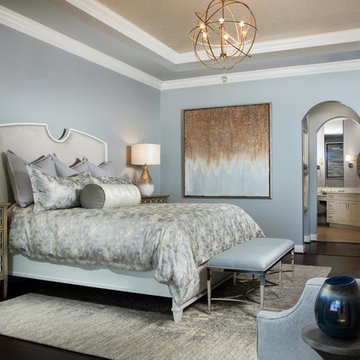
Subdued hues mix beautifully with sparkling metallics in this luxurious master suite.
Metallic glitz works its way from the top down: using a crushed, pearlized mica wall covering on the ceiling, which dazzles in the light.
The bachelor chests on either side of the bed are finished in a platinum metallic with a champagne tone that helps pull in some warmer shades of the room.

 Aspire Fine Homes
Felix Sanchez (www.felixsanchez.com)
Inspiration for a huge timeless master mosaic tile, beige tile and gray tile dark wood floor, brown floor and double-sink claw-foot bathtub remodel in Houston with an undermount sink, white cabinets, blue walls, marble countertops, white countertops, recessed-panel cabinets and a built-in vanity
Inspiration for a huge timeless master mosaic tile, beige tile and gray tile dark wood floor, brown floor and double-sink claw-foot bathtub remodel in Houston with an undermount sink, white cabinets, blue walls, marble countertops, white countertops, recessed-panel cabinets and a built-in vanity



 Dennis Moffitt Painting
Mid-sized beach style dark wood floor kitchen/dining room combo photo in Providence with white walls and no fireplace
 Sound Harbor Development, LLC
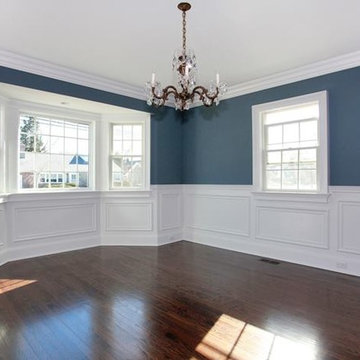
Inspiration for a mid-sized transitional medium tone wood floor enclosed dining room remodel in New York with blue walls and no fireplace

 Colordrunk Designs
Iran Watson
Inspiration for a mid-sized transitional l-shaped brown floor and dark wood floor dedicated laundry room remodel in Atlanta with blue cabinets, a drop-in sink, shaker cabinets, white walls, a side-by-side washer/dryer and beige countertops
Inspiration for a mid-sized transitional l-shaped brown floor and dark wood floor dedicated laundry room remodel in Atlanta with blue cabinets, a drop-in sink, shaker cabinets, white walls, a side-by-side washer/dryer and beige countertops
36