
Search results for "Ceiling molding" in Home Design Ideas
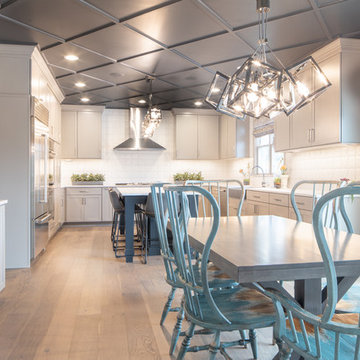
 Dovetail Group
Large transitional u-shaped medium tone wood floor and brown floor eat-in kitchen photo in Indianapolis with a farmhouse sink, shaker cabinets, gray cabinets, granite countertops, white backsplash, porcelain backsplash, stainless steel appliances, an island and white countertops
 Dovetail Group
Example of a large transitional light wood floor and brown floor great room design in Indianapolis with gray walls and a standard fireplace
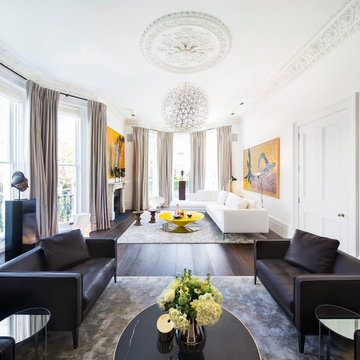
 Recent Spaces
Photograph by Recent Spaces with David Connolly
Inspiration for a mid-sized transitional enclosed dark wood floor and brown floor living room remodel in London with white walls
Inspiration for a mid-sized transitional enclosed dark wood floor and brown floor living room remodel in London with white walls
Find the right local pro for your project

 Solitude Homes
Example of a large transitional formal and open concept vinyl floor and gray floor living room design in Boise with gray walls, a standard fireplace, a stone fireplace and no tv
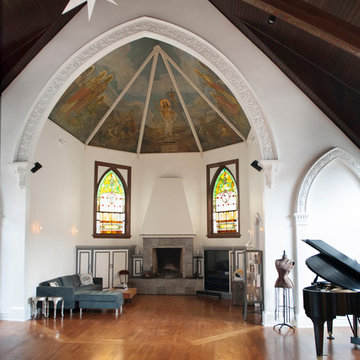
Family room - traditional open concept medium tone wood floor and brown floor family room idea in Los Angeles with a music area, white walls, a standard fireplace and a tile fireplace
 Shearer Designs
Meaghan Larsen Photographer Lisa Shearer Designer

Inspiration for a small cottage single-wall porcelain tile and brown floor dedicated laundry room remodel in Salt Lake City with a farmhouse sink, shaker cabinets, white cabinets, marble countertops, white walls, a stacked washer/dryer and gray countertops
Inspiration for a small cottage single-wall porcelain tile and brown floor dedicated laundry room remodel in Salt Lake City with a farmhouse sink, shaker cabinets, white cabinets, marble countertops, white walls, a stacked washer/dryer and gray countertops

 User
UserPrivate home office with plenty of storage. Mirrored door fronts with cabinetry down to counter. Plenty of file storage found below mirrored door fronts. A matching wood top completes the built-in look.



 Project Guru
Evening lighting highlights the textural contrast of the stacked stone detailing around the corner gas fireplace. The soothing palette is adorned with metallic elements. Photo:Timothy Manning www.manningmagic.com
 PH Architects
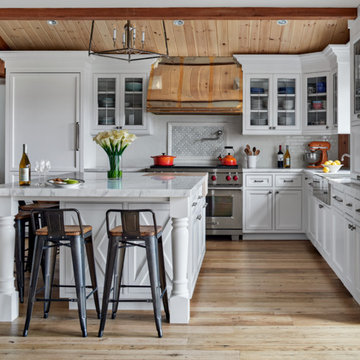
Example of a farmhouse l-shaped beige floor kitchen design in New York with white cabinets, white backsplash, subway tile backsplash, stainless steel appliances, an island and beaded inset cabinets

Elegant galley kitchen photo in Omaha with an undermount sink, recessed-panel cabinets and white cabinets
 Sunset Gems Studio
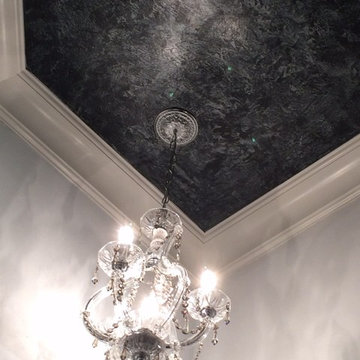
Example of a large classic powder room design in Cincinnati with multicolored walls

 Superior Renovations & Construction

Large transitional u-shaped medium tone wood floor and brown floor enclosed kitchen photo in Houston with a double-bowl sink, recessed-panel cabinets, gray cabinets, quartzite countertops, gray backsplash, stainless steel appliances and an island


 Creative Builders

Example of a mid-sized classic dark wood floor and brown floor hallway design in Los Angeles with white walls
 Woodham's Cabinet Shop, Inc.
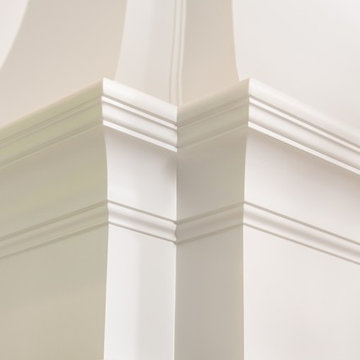
Large transitional u-shaped medium tone wood floor and brown floor enclosed kitchen photo in Other with a farmhouse sink, recessed-panel cabinets, white cabinets, marble countertops, stainless steel appliances, an island and white countertops
 Woodham's Cabinet Shop, Inc.
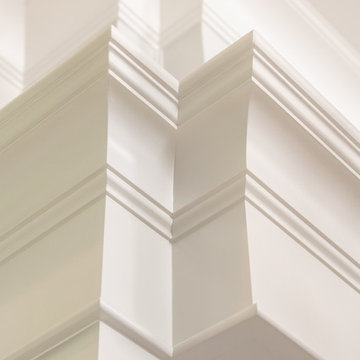
Example of a large transitional u-shaped medium tone wood floor and brown floor enclosed kitchen design in Other with a farmhouse sink, recessed-panel cabinets, white cabinets, marble countertops, stainless steel appliances, an island and white countertops
 Tilson Homes
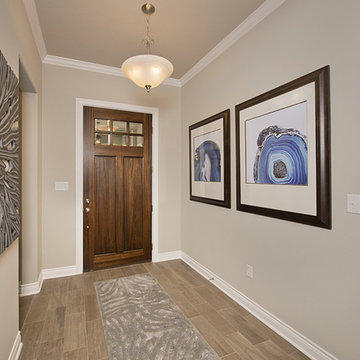
The Wimberley provides a beautifully designed open living space. The elegant master suite has his and her closets and an oversized master shower. The two other spacious bedrooms share a Jack and Jill bathroom with separate vanities. The great room features soaring cathedral ceilings with wood truss beams and flows into the kitchen with an eating bar and large walk-in pantry. The Wimberley offers a two car garage that provides extra storage and leads into a large drop zone. The bonus room upstairs adds more versatile space. Tour the fully furnished Wimberley at our Boerne Design Center.

 Woodham's Cabinet Shop, Inc.
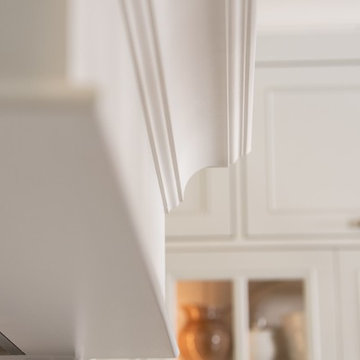
Inspiration for a large transitional u-shaped medium tone wood floor and brown floor enclosed kitchen remodel in Other with a farmhouse sink, recessed-panel cabinets, white cabinets, marble countertops, stainless steel appliances, an island and white countertops



 BBD Lifestyle
Living room - mid-sized industrial open concept medium tone wood floor and brown floor living room idea in Tampa with white walls, a tv stand and no fireplace
38