
Search results for "Ceiling molding" in Home Design Ideas
 Trinity Builders & Design, Inc.

Freestanding bathtub - large traditional master mosaic tile floor and gray floor freestanding bathtub idea in Los Angeles with dark wood cabinets, white walls, gray countertops and beaded inset cabinets

 Interior Concepts, Inc.
Embry Mills Model - Woodley Park
Family room - mid-sized transitional enclosed carpeted and beige floor family room idea in DC Metro with multicolored walls, no fireplace and a wall-mounted tv
Family room - mid-sized transitional enclosed carpeted and beige floor family room idea in DC Metro with multicolored walls, no fireplace and a wall-mounted tv
 Cherokee Construction
Architect: Peter Zimmerman, Peter Zimmerman Architects
Interior Designer: Allison Forbes, Forbes Design Consultants
Photographer: Tom Crane

Large elegant hallway photo in Philadelphia with blue walls
Large elegant hallway photo in Philadelphia with blue walls
Find the right local pro for your project

 By Design Interiors Inc
Almost every room in the house offers stunning views of the outdoor living space and golf course. The dining room is subtly elegant creating an intimate dining space but also a space to enjoy looking outdoors. The custom chairs have a curved back design to contrast with the linear dining table. The host and hostess chairs add texture and Texas chic with their velvet alligator skin fabric. Permanently set, the tableware sparkles under the crystal chandelier revitalized by a talented faux finisher.
Erika Barczak, By Design Interiors Inc.
Photo Credit: Daniel Angulo www.danielangulo.com
Builder: Kichi Creek Builders
 MattWatson.com - REALTOR®

Inspiration for a transitional dark wood floor bedroom remodel in Dallas with white walls
 Sutro Architects
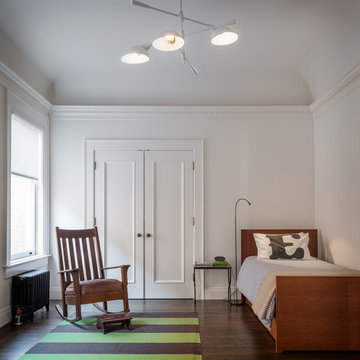
Example of a transitional guest dark wood floor bedroom design in San Francisco with white walls

 Design Elite
The master bath is highlighted by a large walk-in shower and island-type bath tub. An inset of arabesque tile creates interest.
Bathroom - huge traditional master beige tile and stone tile travertine floor bathroom idea in Other with a drop-in sink, raised-panel cabinets, white cabinets, granite countertops, an undermount tub and white walls
Bathroom - huge traditional master beige tile and stone tile travertine floor bathroom idea in Other with a drop-in sink, raised-panel cabinets, white cabinets, granite countertops, an undermount tub and white walls



 Dalia Canora Design, LLC
Example of a transitional dark wood floor and brown floor dining room design in DC Metro with gray walls


 Maraya Interior Design
Luxurious modern take on a traditional white Italian villa. An entry with a silver domed ceiling, painted moldings in patterns on the walls and mosaic marble flooring create a luxe foyer. Into the formal living room, cool polished Crema Marfil marble tiles contrast with honed carved limestone fireplaces throughout the home, including the outdoor loggia. Ceilings are coffered with white painted
crown moldings and beams, or planked, and the dining room has a mirrored ceiling. Bathrooms are white marble tiles and counters, with dark rich wood stains or white painted. The hallway leading into the master bedroom is designed with barrel vaulted ceilings and arched paneled wood stained doors. The master bath and vestibule floor is covered with a carpet of patterned mosaic marbles, and the interior doors to the large walk in master closets are made with leaded glass to let in the light. The master bedroom has dark walnut planked flooring, and a white painted fireplace surround with a white marble hearth.
The kitchen features white marbles and white ceramic tile backsplash, white painted cabinetry and a dark stained island with carved molding legs. Next to the kitchen, the bar in the family room has terra cotta colored marble on the backsplash and counter over dark walnut cabinets. Wrought iron staircase leading to the more modern media/family room upstairs.
Project Location: North Ranch, Westlake, California. Remodel designed by Maraya Interior Design. From their beautiful resort town of Ojai, they serve clients in Montecito, Hope Ranch, Malibu, Westlake and Calabasas, across the tri-county areas of Santa Barbara, Ventura and Los Angeles, south to Hidden Hills- north through Solvang and more.
ArcDesign Architects

 Michael LoBuglio Architects
This is an example of a large coastal screened-in back porch design in New York with decking and a roof extension.
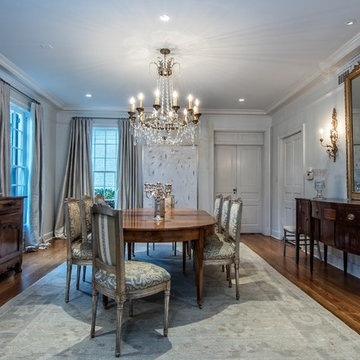
 Murphy Maude Interiors
photo credit Steve Roberts
Enclosed dining room - large traditional dark wood floor enclosed dining room idea in Other with white walls and no fireplace
Enclosed dining room - large traditional dark wood floor enclosed dining room idea in Other with white walls and no fireplace

 The Design Gallery
Because the kitchen was surrounded by windows, we needed to provide optimal storage solutions. We used large lower drawers for ease of use and to keep the design streamlined. A back pantry and laundry room were redesigned to provide ample backup.

Sponsored
Delaware, OH

Buckeye Basements, Inc.
Central Ohio's Basement Finishing ExpertsBest Of Houzz '13-'21
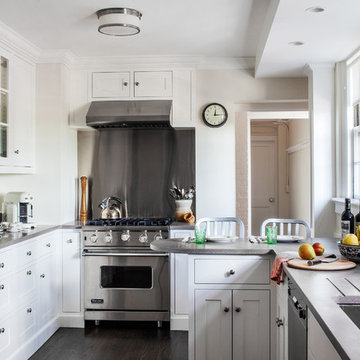
 Sean Litchfield Photography
Sean Litchfield
Inspiration for a timeless kitchen remodel in New York with stainless steel appliances
Inspiration for a timeless kitchen remodel in New York with stainless steel appliances
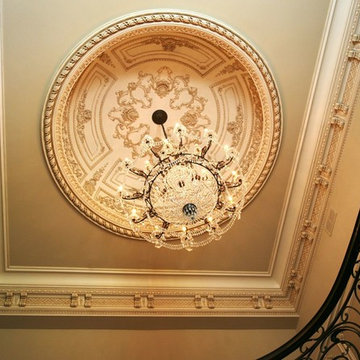
 JP Weaver Co
Two story entry foyer crowned with custom JP Weaver's plaster corbel cornice enriched with trellis inserts. Ten foot diameter ornate paneled plaster dome is an exclusive JP Weaver design.

 DJF Builders Inc
Inspiration for a transitional medium tone wood floor dining room remodel in Raleigh with gray walls and no fireplace

 Elite Builders LLC
Example of a small transitional underground carpeted and brown floor basement design in Chicago with gray walls


 Hogue Interior Design LLC
Bedroom - mid-sized transitional master painted wood floor bedroom idea in New York with multicolored walls, a standard fireplace and a wood fireplace surround

 Bassman Blaine Home
Inspiration for a large contemporary master medium tone wood floor and red floor bedroom remodel in Hawaii with gray walls and no fireplace
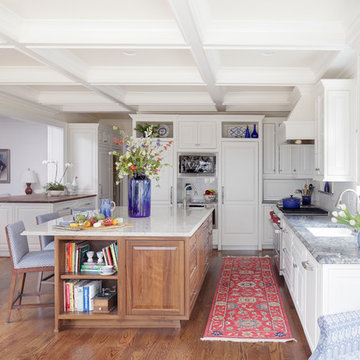
 Precision Homecrafters, LLC
Chris Luker Photography
Inspiration for a large transitional galley medium tone wood floor and brown floor eat-in kitchen remodel in Birmingham with a double-bowl sink, raised-panel cabinets, medium tone wood cabinets, marble countertops, white backsplash, subway tile backsplash and stainless steel appliances
Inspiration for a large transitional galley medium tone wood floor and brown floor eat-in kitchen remodel in Birmingham with a double-bowl sink, raised-panel cabinets, medium tone wood cabinets, marble countertops, white backsplash, subway tile backsplash and stainless steel appliances
41