
Search results for "Ceiling mural" in Home Design Ideas


 Blueline Custom Builders
Inspiration for a transitional master dark wood floor, brown floor, vaulted ceiling and wallpaper bedroom remodel in San Francisco with multicolored walls

 IDF Studio
This playful kids’ room is full of color, pattern, and imagination. A hand-drawn cityscape and trolley wallpaper mural sets a whimsical backdrop, complemented by a window with a beige Roman shade. A lime green bean bag adds a cozy seating spot, while a bright triangular-patterned rug in pink, yellow, orange, blue, white, and gray energizes the floor. A white pedestal table with three bright orange chairs encourages creative play, paired with toy storage bins and an artsy ceiling light to complete this lively, functional, and fun-filled space. Photo by Suzanna Scott.
Find the right local pro for your project

 Leclair Decor
Sacha Leclair
Example of a small transitional gender-neutral nursery design in Ottawa with multicolored walls
Example of a small transitional gender-neutral nursery design in Ottawa with multicolored walls
 Carol Pascale Studio
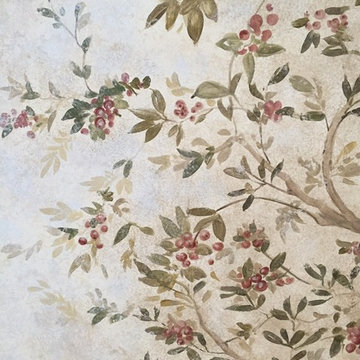
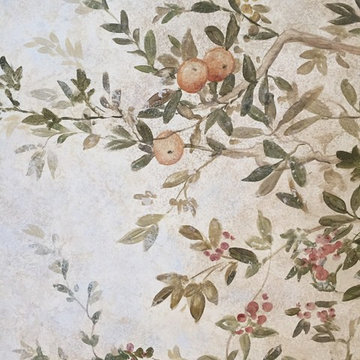
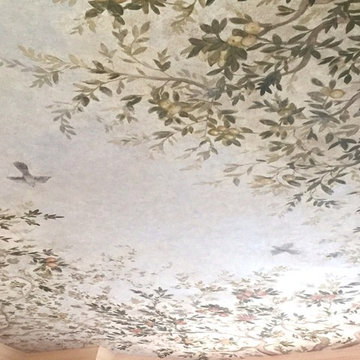
This ceiling mural was inspired by a room in the Villa Medici in Rome. It is painted in a fresco style and features many varieties of fruit trees and birds.
 Carol Pascale Studio
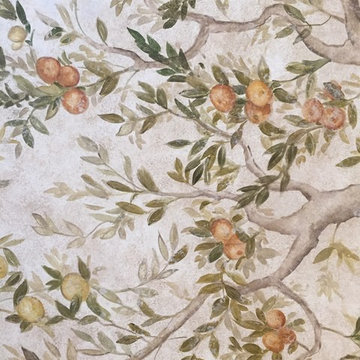
This ceiling mural was inspired by a room in the Villa Medici in Rome. It is painted in a fresco style and features many varieties of fruit trees and birds.
 Carol Pascale Studio
This ceiling mural was inspired by a room in the Villa Medici in Rome. It is painted in a fresco style and features many varieties of fruit trees and birds.

Sponsored
Columbus, OH

Wannemacher Interiors
Customized Award-Winning Interior Design Solutions in Franklin Cnty OH
 Colors At Work
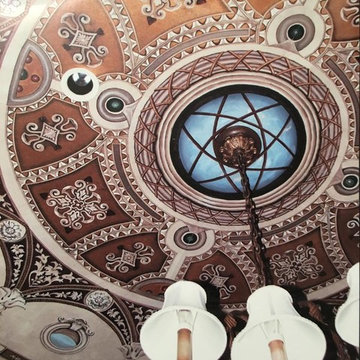
8ft wide ceiling mural. Painted on canvas and then installed.
Large living room photo in Houston
Large living room photo in Houston
 Carol Pascale Studio
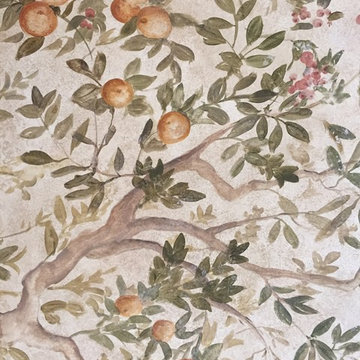
This ceiling mural was inspired by a room in the Villa Medici in Rome. It is painted in a fresco style and features many varieties of fruit trees and birds.
 Two Itinerant Artisans
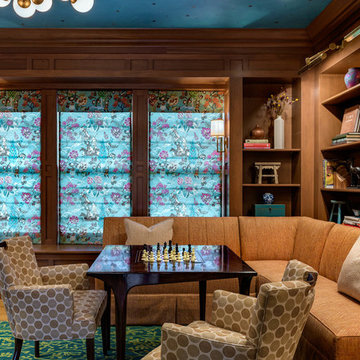
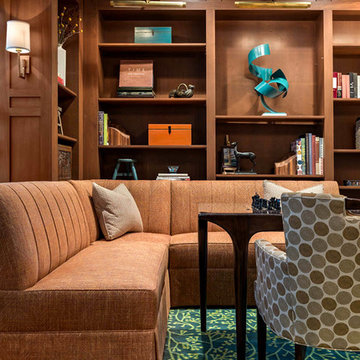
The ceiling mural complemented the new interiors and custom wool rug.
Interior Design by DPF Design - Peter Walls, Denise Welch-May, Rose Catalona, and Tiffany Smith-Reney.
Photography by Rob Karosis
 Carol Pascale Studio
This ceiling mural was inspired by a room in the Villa Medici in Rome. It is painted in a fresco style and features many varieties of fruit trees and birds.
 Two Itinerant Artisans
The ceiling mural complemented the new interiors and custom wool rug.
Interior Design by DPF Design - Peter Walls, Denise Welch-May, Rose Catalona, and Tiffany Smith-Reney.
Photography by Rob Karosis
 Mattera Construction Co., LLC

Home Theater with fiber-optic ceiling
Example of a transitional enclosed carpeted home theater design in New York with a projector screen
Example of a transitional enclosed carpeted home theater design in New York with a projector screen


 Eileen Gordon Design
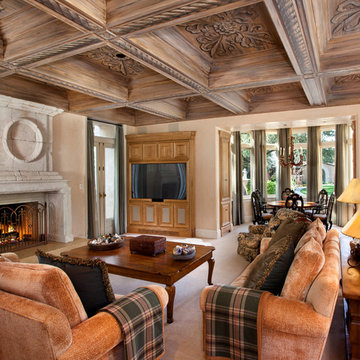
An imposing heritage oak and fountain frame a strong central axis leading from the motor court to the front door, through a grand stair hall into the public spaces of this Italianate home designed for entertaining, out to the gardens and finally terminating at the pool and semi-circular columned cabana. Gracious terraces and formal interiors characterize this stately home.
 Laura Reed | Finishes
Laura Reed
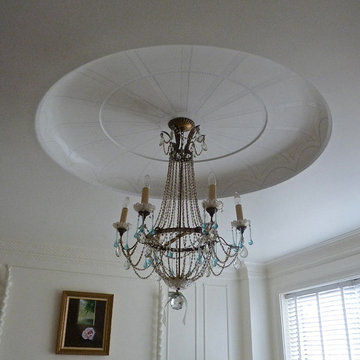
Small transitional master painted wood floor bedroom photo in New York with white walls and no fireplace
Small transitional master painted wood floor bedroom photo in New York with white walls and no fireplace
 Design & Build . . . by Roger Perron, Inc.

This is the breakfast room adjoining the kitchen. It's graced by a hand-painted sky ceiling mural and matching blue table. Hard-wood floors and special faux wall design complement this unique octagonal shaped room.
 Fine Art Finishing
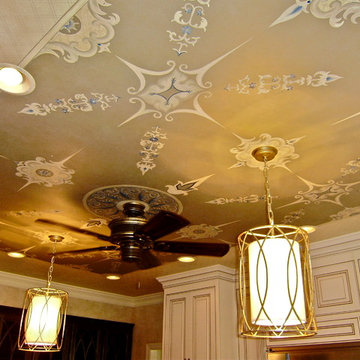
This is a large-scale ceiling mural painted entirely by hand. The walls are my crushed walnut shell distressed plaster.
Home design - transitional home design idea in Other
Home design - transitional home design idea in Other

Sponsored
Delaware, OH

Buckeye Basements, Inc.
Central Ohio's Basement Finishing ExpertsBest Of Houzz '13-'21
 Guided Home Design
Joe Cotitta
Epic Photography
joecotitta@cox.net:
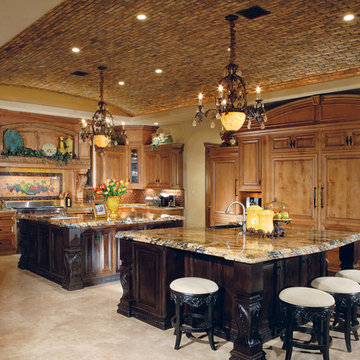
Example of a huge tuscan u-shaped travertine floor eat-in kitchen design in Phoenix with a farmhouse sink, beaded inset cabinets, medium tone wood cabinets, granite countertops, multicolored backsplash, paneled appliances, two islands and stone tile backsplash
Example of a huge tuscan u-shaped travertine floor eat-in kitchen design in Phoenix with a farmhouse sink, beaded inset cabinets, medium tone wood cabinets, granite countertops, multicolored backsplash, paneled appliances, two islands and stone tile backsplash
 Charmean Neithart Interiors
This classic Spanish home in South Pasadena was decorated to reflect the homeowners bohemian style, vintage collections, and subtle art deco features in the architecture. Highlights include a hand-painted ceiling mural, custom cat covers on sofa, and a vintage record player.
Photos by Erika Bierman www.erikabiermanphotography.com
Photos by Erika Bierman www.erikabiermanphotography.com

 Pillar 3 Design Group
Interior by Pillar 3 Design
Mural by Pillar 3 Design
Custom Bed by Pillar 3 Design and Garrett Stovall.
Photo by Brian Wilson
Beach style girl dark wood floor kids' room photo in Other with multicolored walls
Beach style girl dark wood floor kids' room photo in Other with multicolored walls
18