
Search results for "Ceiling mural" in Home Design Ideas

 David Marquardt Architectural Photography
David Marquardt
Living room - huge contemporary open concept porcelain tile and multicolored floor living room idea in Las Vegas with white walls, no fireplace and no tv
Living room - huge contemporary open concept porcelain tile and multicolored floor living room idea in Las Vegas with white walls, no fireplace and no tv

 Josh Partee | Architectural Photographer
© Josh Partee 2013
Open concept kitchen - contemporary single-wall open concept kitchen idea in Portland with a drop-in sink, flat-panel cabinets, medium tone wood cabinets, stainless steel countertops, multicolored backsplash and stainless steel appliances
Open concept kitchen - contemporary single-wall open concept kitchen idea in Portland with a drop-in sink, flat-panel cabinets, medium tone wood cabinets, stainless steel countertops, multicolored backsplash and stainless steel appliances

 Plenium Builders
16-person movie theater featuring a dramatic, mountain-themed mural.
Jeff Dow Photography
Home theater - large contemporary enclosed carpeted and black floor home theater idea in Other with blue walls and a projector screen
Home theater - large contemporary enclosed carpeted and black floor home theater idea in Other with blue walls and a projector screen
Find the right local pro for your project

 Giffin & Crane General Contractors, Inc.
Loggia.
Balcony - mediterranean balcony idea in Santa Barbara with a roof extension
Balcony - mediterranean balcony idea in Santa Barbara with a roof extension

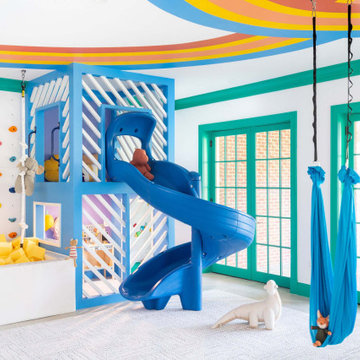
 grOH! Playrooms
Example of a trendy gender-neutral blue floor and wallpaper ceiling kids' room design in DC Metro with white walls

 Eclipse Design Studio LLC
Small trendy kids' multicolored tile and mosaic tile mosaic tile floor bathroom photo in Miami with flat-panel cabinets, blue cabinets, a one-piece toilet, multicolored walls, an integrated sink and solid surface countertops

 Pretorius Studio
Sepia toned monochromatic murals for a Tudor style home. The airy painterly style gives a serene sense of expansive space.
Enclosed dining room - large traditional dark wood floor and brown floor enclosed dining room idea in Chicago with beige walls
Enclosed dining room - large traditional dark wood floor and brown floor enclosed dining room idea in Chicago with beige walls

Sponsored
Columbus, OH

Wannemacher Interiors
Customized Award-Winning Interior Design Solutions in Franklin Cnty OH

 Carrie Nicholson, RB, BIC, HL1 Director
Open concept master suite with Mahogany pocket doors & screen, Brazilian teak floor, Hand painted wall mural by local artist Deb Thompson, Grass cloth + wood beam ceilings, and His & hers walk in closets with built in organizers and dresser .

 Mary Shipley Interiors
The Mermaid Room: Whimsical mermaids swirl overhead, neutral walls allow ocean inspired colors to shine through.
Photo by: Wes Kroninger
Bedroom - mid-sized traditional carpeted and beige floor bedroom idea in Columbus with no fireplace and yellow walls
Bedroom - mid-sized traditional carpeted and beige floor bedroom idea in Columbus with no fireplace and yellow walls



 Emerald Coast Real Estate Photography
© Will Sullivan, Emerald Coast Real Estate Photography, LLC
Elegant medium tone wood floor enclosed dining room photo in Miami with beige walls and no fireplace
Elegant medium tone wood floor enclosed dining room photo in Miami with beige walls and no fireplace

 Katie Leede & Company Studio
Mid-sized elegant medium tone wood floor enclosed dining room photo in New York with blue walls


Sponsored
Columbus, OH
Wannemacher Interiors
Customized Award-Winning Interior Design Solutions in Franklin Cnty OH

 Raji RM
Example of a trendy formal medium tone wood floor living room design in DC Metro with white walls
 Giffin & Crane General Contractors, Inc.
Library and fireplace.
Inspiration for a huge mediterranean built-in desk dark wood floor home office remodel in Santa Barbara with a standard fireplace
Inspiration for a huge mediterranean built-in desk dark wood floor home office remodel in Santa Barbara with a standard fireplace

 Tamara Rosenbloom Design LLC
My clients had outgrown their builder’s basic home and had plenty of room to expand on their 10 acres. Working with a local architect and a talented contractor, we designed an addition to create 3 new bedrooms, a bathroom scaled for all 3 girls, a playroom and a master retreat including 3 fireplaces, sauna, steam shower, office or “creative room”, and large bedroom with folding glass wall to capitalize on their view. The master suite, gym, pool and tennis courts are still under construction, but the girls’ suite and living room space are complete and dust free. Each child’s room was designed around their preference of color scheme and each girl has a unique feature that makes their room truly their own. The oldest daughter has a secret passage hidden behind what looks like built in cabinetry. The youngest daughter wanted to “swing”, so we outfitted her with a hanging bed set in front of a custom mural created by a Spanish artist. The middle daughter is an elite gymnast, so we added monkey bars so she can cruise her room in style. The girls’ bathroom suite has 3 identical “stations” with abundant storage. Cabinetry in black walnut and peacock blue and white quartz counters with white marble backsplash are durable and beautiful. Two shower stalls, designed with a colorful and intricate tile design, prevent bathroom wait times and a custom wall mural brings a little of the outdoors in.
Photos by Mike Martin www.martinvisualtours.com
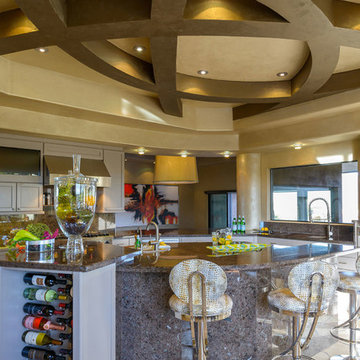
Example of a large southwest eat-in kitchen design in Phoenix with recessed-panel cabinets, white cabinets, gray backsplash, stainless steel appliances and an island

Sponsored
Columbus, OH
Wannemacher Interiors
Customized Award-Winning Interior Design Solutions in Franklin Cnty OH

 Akiko Studios

Home theater - traditional enclosed carpeted and red floor home theater idea in Los Angeles with beige walls
 Tim Barber Architects
Photography by Roger Davies.

Inspiration for a large coastal light wood floor and gray floor dining room remodel in Los Angeles with white walls and no fireplace
Inspiration for a large coastal light wood floor and gray floor dining room remodel in Los Angeles with white walls and no fireplace
1