
Search results for "Ceiling rope lighting" in Home Design Ideas
 Globe Electric
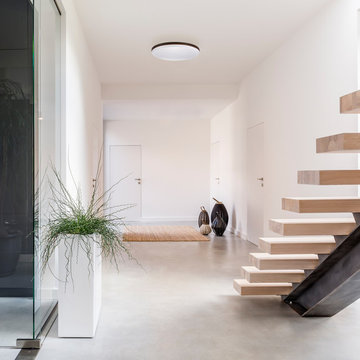
Perfect for a hallway, basement or den, Globe Electric's Ellington Flush Mount Ceiling Light is a great addition to any space. Energy Star certified with an integrated LED, this flush mount will ensure you will not have to change your fixture for 45 years and will save you $396 in energy costs over the lifetime of the light! An ultra slim design mixes with a contemporary finish to keeps it close to the ceiling and always in style. Fully dimmable, you can control the amount of light you have at any given time to create the perfect atmosphere for any situation. Includes a 5 year manufacturer's limited warranty so you can enjoy your light for years to come.
 Frasier-Martis Architects, P.C.
Kurt Johnson

Family room library - large traditional medium tone wood floor family room library idea in Omaha with brown walls, a standard fireplace and a media wall
Family room library - large traditional medium tone wood floor family room library idea in Omaha with brown walls, a standard fireplace and a media wall

 Orange Coast Interior Design
SJC Dramatic Remodel
Inspiration for a contemporary powder room remodel in Orange County with a drop-in sink, black cabinets, black walls and gray countertops
Inspiration for a contemporary powder room remodel in Orange County with a drop-in sink, black cabinets, black walls and gray countertops
Find the right local pro for your project

 SDG Architecture, Inc.
Photograph by Bernard André
Example of a farmhouse open concept kitchen design in San Francisco with an undermount sink, white cabinets and stainless steel appliances
Example of a farmhouse open concept kitchen design in San Francisco with an undermount sink, white cabinets and stainless steel appliances

 Veritas Fine Homes Inc
Example of a mountain style dark wood floor and brown floor kitchen design in Denver with a single-bowl sink, dark wood cabinets, brown backsplash, stainless steel appliances, an island, brown countertops and shaker cabinets

 User
UserJeff Herr
Inspiration for a large transitional galley dark wood floor eat-in kitchen remodel in Atlanta with an undermount sink, recessed-panel cabinets, white cabinets, stainless steel appliances, an island, gray backsplash and stone tile backsplash
Inspiration for a large transitional galley dark wood floor eat-in kitchen remodel in Atlanta with an undermount sink, recessed-panel cabinets, white cabinets, stainless steel appliances, an island, gray backsplash and stone tile backsplash

 Che Bella Interiors Design + Remodeling
In the large space, we added framing detail to separate the room into a joined, but visually zoned room. This allowed us to have a separate area for the kids games and a space for gathering around the TV during a moving or while watching sports.
We added a large ceiling light to lower the ceiling in the space as well as soffits to give more visual dimension to the room.
The large interior window in the back leads to an office up the stairs.
Photos by Spacecrafting Photography.

Sponsored
Fredericksburg, OH

High Point Cabinets
Columbus' Experienced Custom Cabinet Builder | 4x Best of Houzz Winner
 Darren Edwards Photographs
Darren Edwards Photographs
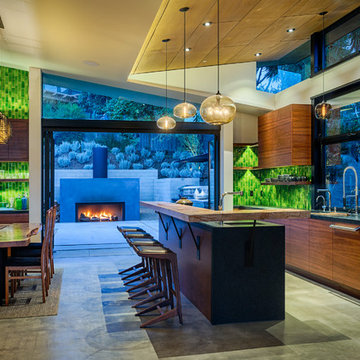
Inspiration for a contemporary galley concrete floor kitchen remodel in San Diego with flat-panel cabinets, medium tone wood cabinets and an island
Inspiration for a contemporary galley concrete floor kitchen remodel in San Diego with flat-panel cabinets, medium tone wood cabinets and an island

 Tobin Dougherty Architects
This new 6400 s.f. two-story split-level home lifts upward and orients toward unobstructed views of Windy Hill. The deep overhanging flat roof design with a stepped fascia preserves the classic modern lines of the building while incorporating a Zero-Net Energy photovoltaic panel system. From start to finish, the construction is uniformly energy efficient and follows California Build It Green guidelines. Many sustainable finish materials are used on both the interior and exterior, including recycled old growth cedar and pre-fabricated concrete panel siding.
Photo by:
www.bernardandre.com

 Gordon James Construction
Indoor-outdoor living is maximized with a wrapped front porch plus huge vaulted screen porch with wood-burning fireplace and direct access to the oversized deck spanning the home’s back, all accessed by a 12-foot, bi-fold door from the great room

Freestanding bathtub - traditional ceramic tile porcelain tile freestanding bathtub idea in Denver with raised-panel cabinets, beige walls, an undermount sink and dark wood cabinets

 A.Jennison Interiors
Photo - Jessica Glynn Photography
Open concept kitchen - large transitional galley light wood floor and beige floor open concept kitchen idea in New York with a farmhouse sink, open cabinets, white backsplash, subway tile backsplash, stainless steel appliances, an island, black cabinets and wood countertops
Open concept kitchen - large transitional galley light wood floor and beige floor open concept kitchen idea in New York with a farmhouse sink, open cabinets, white backsplash, subway tile backsplash, stainless steel appliances, an island, black cabinets and wood countertops

 Kitchen Associates
Loads of natural light flood this contemporary kitchen on Martha's Vineyard, a small island off the coast of Cape Cod, MA. Natural maple cabinetry by Wood-Mode and custom open shelving add to the open, airy feel of this modern beach house. Design and installation by Kitchen Associates. Photo by Jeff Baumgart.

Sponsored
Sunbury, OH

J.Holderby - Renovations
Franklin County's Leading General Contractors - 2X Best of Houzz!

 CAGE Design Build
Contemporary Kitchen Remodel featuring DeWils cabinetry in Maple with Just White finish and Kennewick door style, sleek concrete quartz countertop, jet black quartz countertop, hickory ember hardwood flooring, recessed ceiling detail | Photo: CAGE Design Build
 Western Design International

The living room is off the main entry with large windows with the deck and meadow beyond. The fireplace is centered between the Entertainment center and a built in cabinet to display art, photos, and other family heirlooms.
Ross Chandler Photography
 Gaetano Hardwood Floors, Inc.

Hardwood Flooring by: Gaetano Hardwood Floors, Inc. Solid 3/4" x 2 1/4" White Oak with a custom stain and finish.
Photography by: The Bowman Group.
1960s l-shaped light wood floor and beige floor eat-in kitchen photo in Orange County with flat-panel cabinets, light wood cabinets, gray backsplash, stainless steel appliances, an island and white countertops
1960s l-shaped light wood floor and beige floor eat-in kitchen photo in Orange County with flat-panel cabinets, light wood cabinets, gray backsplash, stainless steel appliances, an island and white countertops

 Blue Heron
Trent Bell Photography
Huge trendy open concept living room photo in Las Vegas with white walls
Huge trendy open concept living room photo in Las Vegas with white walls

Sponsored
Columbus, OH

Wannemacher Interiors
Customized Award-Winning Interior Design Solutions in Franklin Cnty OH

 Bridget Beari Designs
Master Bedroom with high gloss ceiling. Wallpaper and paint by H.J. Holtz and Sons
Large transitional master carpeted bedroom photo in DC Metro with beige walls
Large transitional master carpeted bedroom photo in DC Metro with beige walls
 Stanton Homes
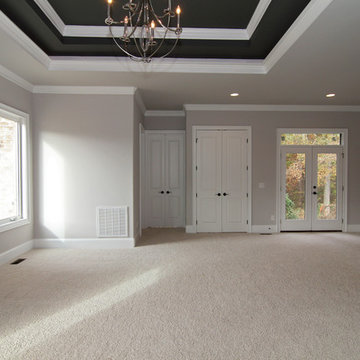
The master suite in this luxury Raleigh home features: two tier trey ceiling with built in rope lighting around the inside perimeter, dual French door access to the backyard, sitting area, future bar, walk in closet, and his and her bath.
Raleigh luxury home builder Stanton Homes.

 SH interiors
Amy Williams Photo
Kitchen - mid-sized transitional l-shaped porcelain tile and gray floor kitchen idea in Los Angeles with an undermount sink, recessed-panel cabinets, white cabinets, granite countertops, white backsplash, marble backsplash, stainless steel appliances, an island and gray countertops
Kitchen - mid-sized transitional l-shaped porcelain tile and gray floor kitchen idea in Los Angeles with an undermount sink, recessed-panel cabinets, white cabinets, granite countertops, white backsplash, marble backsplash, stainless steel appliances, an island and gray countertops
32