
Search results for "Ceiling styles" in Home Design Ideas

 User
UserInspiration for a large coastal wooden u-shaped cable railing staircase remodel in Miami with painted risers

 Minhnuyet Hardy Interiors
Mali Azima
Large transitional enclosed and formal medium tone wood floor living room photo in Atlanta with blue walls, a standard fireplace and a tile fireplace
Large transitional enclosed and formal medium tone wood floor living room photo in Atlanta with blue walls, a standard fireplace and a tile fireplace

 Jane Group Inc.
Modern farmhouse bespoke kitchen complete with two-toned cabinets, clean and long hardware, and custom range hood finished to match exposed I beams. Photo by Jeff Herr Photography.
Find the right local pro for your project
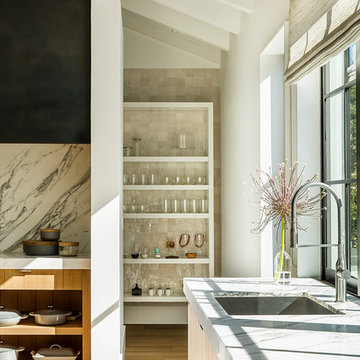
 Lango Works
Kitchen - farmhouse l-shaped medium tone wood floor and brown floor kitchen idea in Los Angeles with an undermount sink, flat-panel cabinets, medium tone wood cabinets, white backsplash, stone slab backsplash and gray countertops

 Axial Arts Architecture
Overlooking of the surrounding meadows of the historic C Lazy U Ranch, this single family residence was carefully sited on a sloping site to maximize spectacular views of Willow Creek Resevoir and the Indian Peaks mountain range. The project was designed to fulfill budgetary and time frame constraints while addressing the client’s goal of creating a home that would become the backdrop for a very active and growing family for generations to come. In terms of style, the owners were drawn to more traditional materials and intimate spaces of associated with a cabin scale structure.
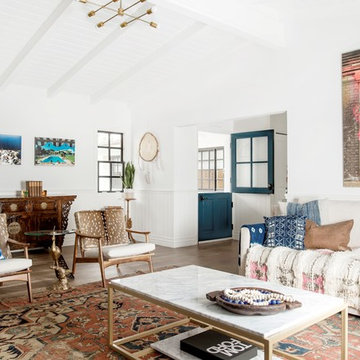
Beach style medium tone wood floor and brown floor living room photo in Orange County with white walls

 DesignARC
Inspired by DesignARC's Greenworth House, the owners of this 1960's single-story ranch house desired a fresh take on their out-dated, well-worn Montecito residence. Hailing from Toronto Canada, the couple is at ease in urban, loft-like spaces and looked to create a pared-down dwelling that could become their home.
Photo Credit: Jim Bartsch Photography



 GuyArchitect
Inspiration for a huge timeless master pebble tile and beige tile travertine floor bathroom remodel in Los Angeles with a one-piece toilet, white walls and an undermount sink

 Saltsman Brenzel, Inc.
Game room - mid-sized loft-style carpeted game room idea in Boston with brown walls and no tv

 Tennessee Valley Homes, INC
Cottage freestanding bathtub photo in Nashville with white cabinets, beige walls and shaker cabinets

 HW Interiors
Small transitional formal and open concept concrete floor and beige floor living room photo in Miami with gray walls, a standard fireplace, a tile fireplace and no tv
 Satterwhite Log Homes
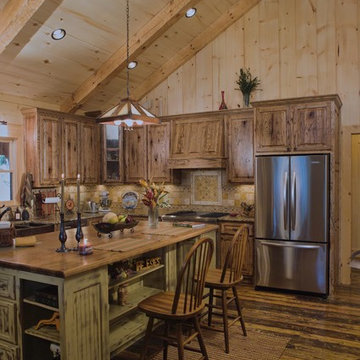
Kitchen - rustic dark wood floor and brown floor kitchen idea in New Orleans with a farmhouse sink, distressed cabinets, wood countertops, beige backsplash, stainless steel appliances, an island, beige countertops and raised-panel cabinets
 Kress Jack At Home
Lynn Bagley

Country dark wood floor kitchen photo in San Francisco with raised-panel cabinets, white cabinets and blue countertops
Country dark wood floor kitchen photo in San Francisco with raised-panel cabinets, white cabinets and blue countertops


 Collins DuPont Design Group
Interior Design by Sherri DuPont
Photography by Lori Hamilton

Inspiration for a large transitional galley brown floor and dark wood floor kitchen remodel in Miami with white cabinets, stainless steel appliances, an island, recessed-panel cabinets, wood countertops, beige backsplash, subway tile backsplash and brown countertops
Inspiration for a large transitional galley brown floor and dark wood floor kitchen remodel in Miami with white cabinets, stainless steel appliances, an island, recessed-panel cabinets, wood countertops, beige backsplash, subway tile backsplash and brown countertops
 Euro-Plus Design of Wayland

Example of a large trendy l-shaped brown floor and light wood floor eat-in kitchen design in Boston with flat-panel cabinets, medium tone wood cabinets, multicolored backsplash, mosaic tile backsplash, stainless steel appliances, an island, an undermount sink and granite countertops

 Structural Associates
Patterson Architecture + Interior Photography
Kitchen - rustic l-shaped light wood floor kitchen idea in Denver with a farmhouse sink, shaker cabinets, light wood cabinets, white backsplash, paneled appliances and an island
Kitchen - rustic l-shaped light wood floor kitchen idea in Denver with a farmhouse sink, shaker cabinets, light wood cabinets, white backsplash, paneled appliances and an island

 BRIBURN – Architecture for Life
A sunny master bedroom with a small roof deck and a great mountain view.
Photo by John W. Hession
Example of an arts and crafts medium tone wood floor bedroom design in Portland Maine with gray walls
Example of an arts and crafts medium tone wood floor bedroom design in Portland Maine with gray walls



 Flagg Coastal Homes
Kitchen with a View
Ed Gohlich
Eat-in kitchen - mid-sized coastal l-shaped medium tone wood floor and brown floor eat-in kitchen idea in San Diego with a farmhouse sink, shaker cabinets, quartz countertops, white backsplash, ceramic backsplash, stainless steel appliances, an island, white countertops and white cabinets
Eat-in kitchen - mid-sized coastal l-shaped medium tone wood floor and brown floor eat-in kitchen idea in San Diego with a farmhouse sink, shaker cabinets, quartz countertops, white backsplash, ceramic backsplash, stainless steel appliances, an island, white countertops and white cabinets

 Brion Jeannette Architecture
Eric Figge Photography
Inspiration for a huge mediterranean carpeted curved staircase remodel in Orange County with carpeted risers
Inspiration for a huge mediterranean carpeted curved staircase remodel in Orange County with carpeted risers

 Aspect Design Build
Inspiration for a large contemporary master gray floor and porcelain tile freestanding bathtub remodel in Minneapolis with flat-panel cabinets, gray cabinets, gray walls, an undermount sink and gray countertops
23