
Search results for "Ceiling styles" in Home Design Ideas
 Western Design International
Chandler Photography
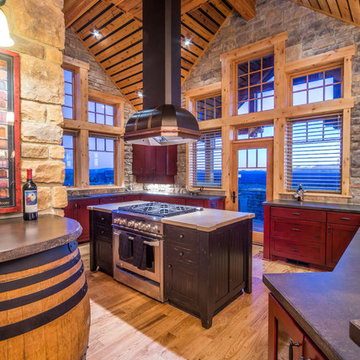
Example of a mountain style enclosed kitchen design in Other with shaker cabinets, gray backsplash, stone tile backsplash, stainless steel appliances and medium tone wood cabinets
Example of a mountain style enclosed kitchen design in Other with shaker cabinets, gray backsplash, stone tile backsplash, stainless steel appliances and medium tone wood cabinets

 Stephen Green Architecture, Inc.
Ian Lindsey
Open concept kitchen - large tropical l-shaped limestone floor open concept kitchen idea in Hawaii with a double-bowl sink, recessed-panel cabinets, medium tone wood cabinets, quartz countertops, stainless steel appliances and a peninsula
Open concept kitchen - large tropical l-shaped limestone floor open concept kitchen idea in Hawaii with a double-bowl sink, recessed-panel cabinets, medium tone wood cabinets, quartz countertops, stainless steel appliances and a peninsula
 Smith & Robertson, Inc.
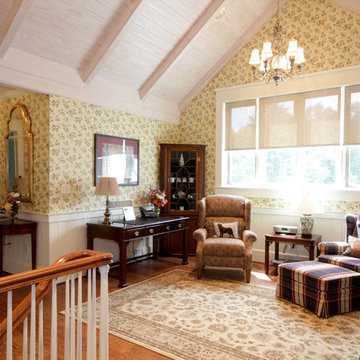
On estate acreage near Montpelier, this home was inspired by a Southern Living farmhouse vernacular design brought to the architect by the owner. With South Carolina architect, Wayne Crocker, and a Texas client, Virginia based Smith & Robertson was pre-selected as the builder and collaborated with landscape architect Buddy Spencer to create this estate quality masterpiece.
Designed by Wayne Crocker, AIA
Find the right local pro for your project

 Sub-Zero and Wolf Showroom by Bradlee
Regional Winner
"Mercer Island Residence" by Susan Marinello
Susan Marinello Interiors http://www.susanmarinello.com/

 Ann O'Leary
Rikki Snyder
Large mountain style open concept brown floor and medium tone wood floor living room photo in Burlington with beige walls, a standard fireplace, a stone fireplace and a media wall
Large mountain style open concept brown floor and medium tone wood floor living room photo in Burlington with beige walls, a standard fireplace, a stone fireplace and a media wall

 Splash Home Interiors
Located inside an 1860's cotton mill that produced Civil War uniforms, and fronting the Chattahoochee River in Downtown Columbus, the owners envisioned a contemporary loft with historical character. The result is this perfectly personalized, modernized space more than 150 years in the making.
Photography by Tom Harper Photography



 Giannetti Home
Example of a classic kitchen design in Los Angeles with recessed-panel cabinets, beige cabinets, gray backsplash, two islands and marble backsplash

 Edmunds Studios Photography, Inc.
Project Mgt. and Interior Design:
www.collaborative-design.com
Photography: Edmunds Studios
Inspiration for a mid-sized timeless master dark wood floor double shower remodel in Milwaukee with an undermount sink, open cabinets, dark wood cabinets, white walls and granite countertops
Inspiration for a mid-sized timeless master dark wood floor double shower remodel in Milwaukee with an undermount sink, open cabinets, dark wood cabinets, white walls and granite countertops

 Stephanie Russo Photography
Example of a large trendy galley medium tone wood floor and brown floor open concept kitchen design in Sacramento with a single-bowl sink, flat-panel cabinets, gray backsplash, matchstick tile backsplash, paneled appliances, an island, white countertops and dark wood cabinets
 Southern Studio Interior Design
Dustin Peck Photography

Freestanding bathtub - coastal master beige floor freestanding bathtub idea in Raleigh with medium tone wood cabinets, beige walls and recessed-panel cabinets
Freestanding bathtub - coastal master beige floor freestanding bathtub idea in Raleigh with medium tone wood cabinets, beige walls and recessed-panel cabinets
 KENT architects

Inspiration for a country l-shaped medium tone wood floor, brown floor and tray ceiling kitchen remodel in Phoenix with a farmhouse sink, shaker cabinets, white cabinets, gray backsplash, subway tile backsplash, stainless steel appliances, an island and white countertops
 lauri morrison studio

Elegant dark wood floor and brown floor foyer photo in Los Angeles with white walls

Sponsored
Plain City, OH

Kuhns Contracting, Inc.
Central Ohio's Trusted Home Remodeler Specializing in Kitchens & Baths
 Island Style Enterprises LLC
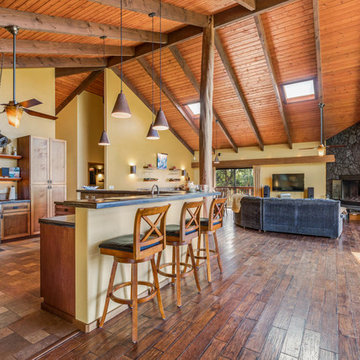
Open concept kitchen - tropical medium tone wood floor open concept kitchen idea in Hawaii with shaker cabinets, medium tone wood cabinets, stainless steel appliances and an island

 Meditch Murphey Architects
A view of the kitchen, loft, and exposed timber frame structure.
photo by Lael Taylor
Open concept kitchen - small rustic single-wall brown floor and medium tone wood floor open concept kitchen idea in DC Metro with flat-panel cabinets, wood countertops, white backsplash, stainless steel appliances, brown countertops, gray cabinets and an island
Open concept kitchen - small rustic single-wall brown floor and medium tone wood floor open concept kitchen idea in DC Metro with flat-panel cabinets, wood countertops, white backsplash, stainless steel appliances, brown countertops, gray cabinets and an island

 Studio Shelter
A fully remodeled kitchen, white macabus tops, frosted glass backsplash, a Lacanche range and cabinets by Kitchen Distributors
Inspiration for a large contemporary dark wood floor and brown floor kitchen remodel in Denver with an undermount sink, flat-panel cabinets, gray cabinets, quartzite countertops, white backsplash, an island, white countertops, subway tile backsplash and stainless steel appliances
Inspiration for a large contemporary dark wood floor and brown floor kitchen remodel in Denver with an undermount sink, flat-panel cabinets, gray cabinets, quartzite countertops, white backsplash, an island, white countertops, subway tile backsplash and stainless steel appliances
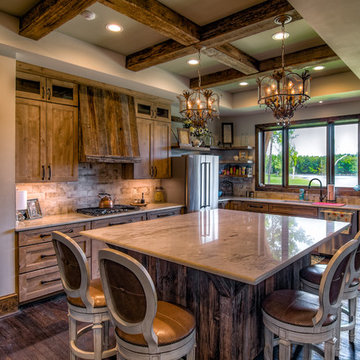
 CAV Integrated Home
Inspiration for a large cottage l-shaped dark wood floor and brown floor enclosed kitchen remodel in Atlanta with shaker cabinets, medium tone wood cabinets, subway tile backsplash, an island, an undermount sink, marble countertops, beige backsplash and stainless steel appliances

Sponsored
Columbus, OH

Structural Remodeling
Franklin County's Heavy Timber Specialists | Best of Houzz 2020!
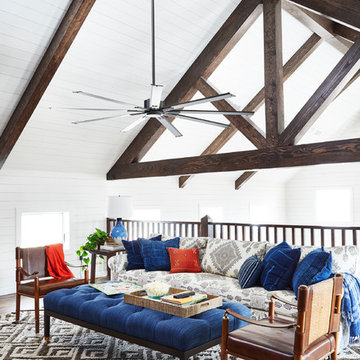
 Jan Jones LLC
Family room - mid-sized coastal loft-style medium tone wood floor and brown floor family room idea in Dallas with white walls and no fireplace

 Shannon Callaghan Interior Design
Inspiration for a large rustic slate floor and multicolored floor bathroom remodel in Other with brown walls, dark wood cabinets and an undermount sink

22