
Search results for "Ceiling" in Home Design Ideas
 Kendall Lighting Center

Mid-sized trendy galley dark wood floor and brown floor open concept kitchen photo in Other with an undermount sink, shaker cabinets, white cabinets, marble countertops, white backsplash, subway tile backsplash, stainless steel appliances and an island
 KAA Design
Image Sharon Risedorph
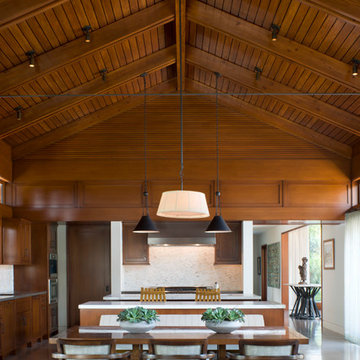
Great room - contemporary concrete floor great room idea in Los Angeles
Great room - contemporary concrete floor great room idea in Los Angeles
 Sharif & Munir Custom Homes, Inc.

Example of a large classic freestanding desk dark wood floor study room design in Dallas with beige walls, a standard fireplace and a stone fireplace
Find the right local pro for your project
 Webster Wilson Architect
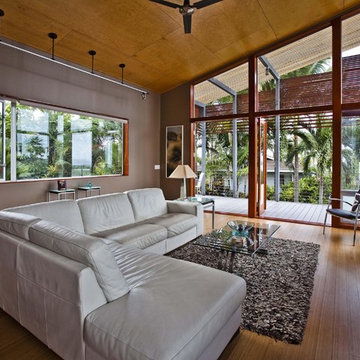
Trendy medium tone wood floor living room photo in Hawaii with brown walls and a tv stand

 Signature Designs Kitchen | Bath | Interiors
We are excited to share our latest project a Modern Farmhouse. Our client loves East Coast style this was fun to create with the best bones we had to just select phenomenal materials to make this space look fantastic! Center stage is this great window with a view of a backyard oasis. The cabinetry is special and unique with doors that you can’t find everywhere. Take a close look at the details!!
We blocked out the corner of the kitchen where the subzero refrigerator freezer is located to create a space for the pullout pantries that are located on each side of the ref/freezer.
It is a design element but I prefer to cover the dishwasher to have an uninterrupted are that makes the sink a focal point. This kitchen sink is a native trails concrete farm sink which pairs perfectly with the caesarstone rugged concrete countertop.
Custom made hood with charred wood that is the perfect accent to a subway tile that has rustic elements. In the center is a 36" wolf range, off to the left finishing out this kitchen is a steam unit. This kitchen deliveries on style and the culinary desires of the most adventurous cooks. @SubzeroandWolf Appliances
Cabinetry and Kitchen Design @signaturedesigns_kbi
#customcabinets #farmhouse #blueisland

 Christian Anderson Architects
Simon Devitt
Example of a beach style open concept dark wood floor living room design in Hamilton with beige walls and a two-sided fireplace
Example of a beach style open concept dark wood floor living room design in Hamilton with beige walls and a two-sided fireplace

 Kensington Smith Design, LLC
Example of an island style master gray floor bedroom design in Orange County with multicolored walls and no fireplace

Sponsored
Columbus, OH

Wannemacher Interiors
Customized Award-Winning Interior Design Solutions in Franklin Cnty OH

 Castle Rock Custom Homes
Mid-sized trendy open concept marble floor living room photo in Orlando with gray walls, a standard fireplace, a metal fireplace and a wall-mounted tv
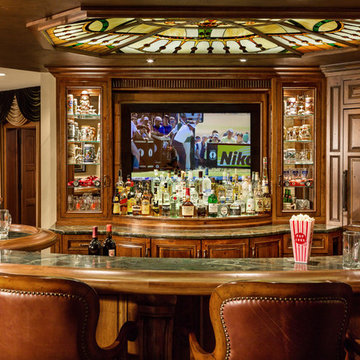

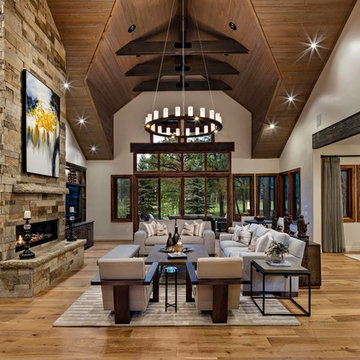
Inspiration for a rustic open concept medium tone wood floor, brown floor and vaulted ceiling living room remodel in Phoenix with white walls, a ribbon fireplace, a stone fireplace and a wall-mounted tv
 Lulu Designs

Inspiration for a large coastal master light wood floor and beige floor bedroom remodel in Los Angeles with gray walls and no fireplace
 Bernardo Pozas Residential Design

Inspiration for a contemporary gray floor great room remodel in Austin with gray walls and a ribbon fireplace
 All About Home Design
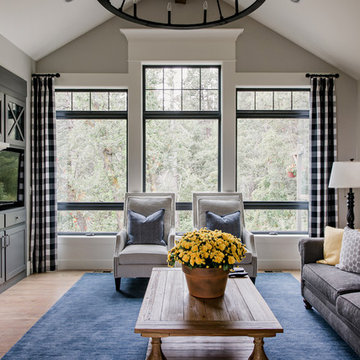
Farmhouse light wood floor and beige floor living room photo in Denver with beige walls, a standard fireplace, a brick fireplace and a media wall


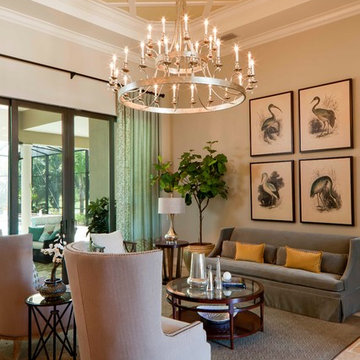

 Blume Architecture
Example of a transitional carpeted and white floor bedroom design in Dallas with white walls

 Harwick Homes
Lori Hamilton Photography
Huge elegant master medium tone wood floor and brown floor bedroom photo in Miami with blue walls, a standard fireplace and a wood fireplace surround
Huge elegant master medium tone wood floor and brown floor bedroom photo in Miami with blue walls, a standard fireplace and a wood fireplace surround

Example of a tuscan medium tone wood floor bedroom design in Other with orange walls and a corner fireplace

Sponsored
Columbus, OH

Hope Restoration & General Contracting
Columbus Design-Build, Kitchen & Bath Remodeling, Historic Renovations
 Bohler Builders Group, Inc.
Jana Bishop

Inspiration for a 1960s bedroom remodel in Los Angeles with multicolored walls
Inspiration for a 1960s bedroom remodel in Los Angeles with multicolored walls

 catlin stothers design
This country house was previously owned by Halle Berry and sits on a private lake north of Montreal. The kitchen was dated and a part of a large two storey extension which included a master bedroom and ensuite, two guest bedrooms, office, and gym. The goal for the kitchen was to create a dramatic and urban space in a rural setting.
Photo : Drew Hadley
 Daniel J. Murphy Architect, PC
James Ray Spahn

Example of a mountain style dark wood floor hallway design in Denver with white walls
Example of a mountain style dark wood floor hallway design in Denver with white walls
57