
Search results for "Ceilings" in Home Design Ideas

 In Site Designs
The Entrance into this charming home on Edisto Drive is full of excitement with simple architectural details, great patterns, and colors. The Wainscoting and Soft Gray Walls welcome every pop of color introduced into this space.
 Giffin & Crane General Contractors, Inc.
Bedroom.

Bedroom - country master light wood floor bedroom idea in Santa Barbara with white walls
Bedroom - country master light wood floor bedroom idea in Santa Barbara with white walls
 E Caligari & Son

Inspiration for a large farmhouse porcelain tile and gray floor sunroom remodel in Boston with a standard ceiling and a wood stove
Find the right local pro for your project


 WBT Enterprises, LLC

Example of a huge mountain style dark wood floor and brown floor enclosed dining room design in Denver with no fireplace and multicolored walls
 Patterson Custom Homes
Chad Mellon Photography

Example of a beach style medium tone wood floor and brown floor bedroom design in Orange County with white walls
Example of a beach style medium tone wood floor and brown floor bedroom design in Orange County with white walls

 Vintage Timberworks
A bright and airy feel was achieved in this beautiful living room by white washing the existing ceiling decking and painting the exposed beams white. The fireplace received a facelift by cladding the outdated stone with reclaimed Driftwood planking and a solid reclaimed Douglas fir mantel by Vintage Timberworks.

Sponsored
Plain City, OH

Kuhns Contracting, Inc.
Central Ohio's Trusted Home Remodeler Specializing in Kitchens & Baths
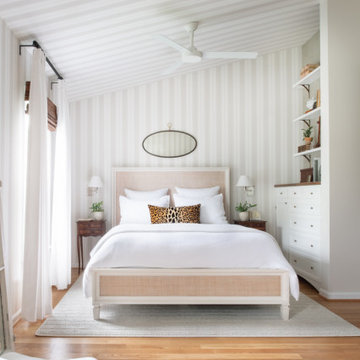
 Alison Giese Interiors
A reworking of a bedroom space to create a master oasis. A tented effect was achieved with a striped wallpaper applied to walls and ceiling. Wood floors replaced carpet, and built-ins were tucked into niches for storage.

 Bluestone Building, LLC
Example of a mid-sized classic galley dark wood floor and brown floor eat-in kitchen design in Birmingham with a farmhouse sink, recessed-panel cabinets, green cabinets, beige backsplash, stainless steel appliances, an island, mosaic tile backsplash and solid surface countertops
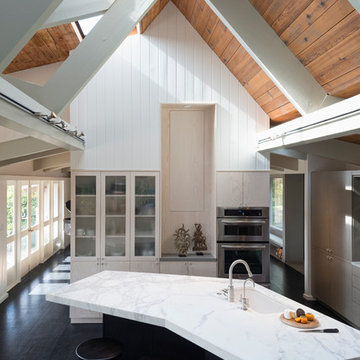
 Kuth Ranieri Architects
© Jasper Sanidad Photography
Example of a trendy kitchen design in San Francisco with an undermount sink, glass-front cabinets, light wood cabinets and stainless steel appliances
Example of a trendy kitchen design in San Francisco with an undermount sink, glass-front cabinets, light wood cabinets and stainless steel appliances

 Interiors By Agostino's
Interior Design Naples, FL
Bedroom - mid-sized transitional master carpeted and beige floor bedroom idea in Miami with green walls
Bedroom - mid-sized transitional master carpeted and beige floor bedroom idea in Miami with green walls

 Feldman Architecture, Inc.
Joe Fletcher
Atop a ridge in the Santa Lucia mountains of Carmel, California, an oak tree stands elevated above the fog and wrapped at its base in this ranch retreat. The weekend home’s design grew around the 100-year-old Valley Oak to form a horseshoe-shaped house that gathers ridgeline views of Oak, Madrone, and Redwood groves at its exterior and nestles around the tree at its center. The home’s orientation offers both the shade of the oak canopy in the courtyard and the sun flowing into the great room at the house’s rear façades.
This modern take on a traditional ranch home offers contemporary materials and landscaping to a classic typology. From the main entry in the courtyard, one enters the home’s great room and immediately experiences the dramatic westward views across the 70 foot pool at the house’s rear. In this expansive public area, programmatic needs flow and connect - from the kitchen, whose windows face the courtyard, to the dining room, whose doors slide seamlessly into walls to create an outdoor dining pavilion. The primary circulation axes flank the internal courtyard, anchoring the house to its site and heightening the sense of scale by extending views outward at each of the corridor’s ends. Guest suites, complete with private kitchen and living room, and the garage are housed in auxiliary wings connected to the main house by covered walkways.
Building materials including pre-weathered corrugated steel cladding, buff limestone walls, and large aluminum apertures, and the interior palette of cedar-clad ceilings, oil-rubbed steel, and exposed concrete floors soften the modern aesthetics into a refined but rugged ranch home.


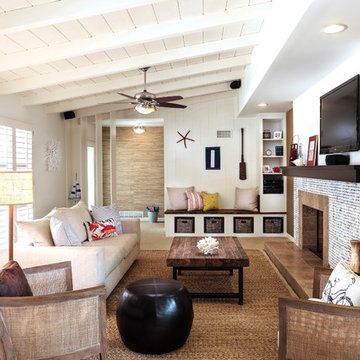
 Roos International
Coco tile by Kirei fireplace surround in San Diego
Example of a beach style formal light wood floor living room design in Miami with white walls, a standard fireplace, a tile fireplace and a wall-mounted tv
Example of a beach style formal light wood floor living room design in Miami with white walls, a standard fireplace, a tile fireplace and a wall-mounted tv

 Mountain Log Homes of CO, Inc.
Inspiration for a large rustic open concept medium tone wood floor and brown floor living room remodel in Denver with brown walls, a standard fireplace, a stone fireplace and a tv stand

 User
UserStefan Radtke | Studio
Transitional medium tone wood floor sunroom photo in New York with a glass ceiling
Transitional medium tone wood floor sunroom photo in New York with a glass ceiling
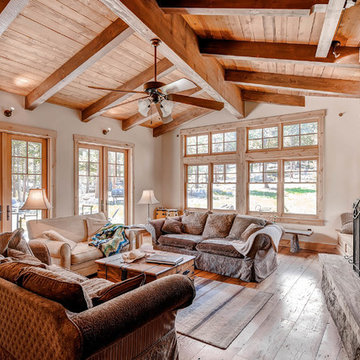
 Caddis, PC
Large mountain style open concept medium tone wood floor and brown floor living room photo in Denver with white walls, a standard fireplace and a stone fireplace

Sponsored
Columbus, OH

Hope Restoration & General Contracting
Columbus Design-Build, Kitchen & Bath Remodeling, Historic Renovations

 Young & Borlik Architects, inc.
A marble hearth behind the La Cornue range and brass trimmed hood center under a graceful herring bone brick barrel ceiling. Heavy distressed wood beams contrast from the white painted decking ceiling in the nook. Glass shelving and marble counters reflect the natural light spilling in from 16 foot tall windows.

 Bita Interior Design
Inspiration for a large contemporary freestanding desk light wood floor study room remodel in San Diego with gray walls
 Michelle Miller Interiors
Photo Credit: jamie d photography

Example of a huge trendy light wood floor great room design in Bridgeport with white walls
Example of a huge trendy light wood floor great room design in Bridgeport with white walls
26