
Search results for "Ceilings" in Home Design Ideas
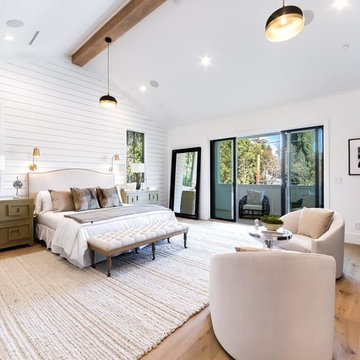
 Century Custom Hardwood Floor Inc.
Inspiration for a farmhouse medium tone wood floor and brown floor bedroom remodel in Los Angeles with white walls, a ribbon fireplace and a tile fireplace

 APEX Architecture
Inspiration for a mid-sized cottage open concept medium tone wood floor living room remodel in Denver with no tv and beige walls

 Heller & Associates
The stunning two story dining room in this Bloomfield Hills home, completed in 2015, allows the twenty foot wall of windows and the breathtaking lake views beyond to take center stage as the key focal point. Twin built in buffets grace the two side walls, offering substantial storage and serving space for the generously proportioned room. The floating cabinets are topped with leathered granite mitered countertops in Fantasy Black. The backsplashes feature Peau de Béton, lightweight fiberglass reinforced concrete panels, in a dynamic Onyx finish for a sophisticated industrial look. The custom walnut table sports a metal edge binding, furthering the modern industrial theme of the buffets. The soaring ceiling is treated to a stepped edge detail with indirect LED strip lighting above to provide ambient light to accent the scene below.
Find the right local pro for your project

 Virtual Studio Innovations
Tuscan terra-cotta tile and brown floor sunroom photo in Atlanta with a glass ceiling

 C-Reese Architectural Design
Mid-sized trendy formal and open concept living room photo in Austin with a ribbon fireplace, white walls, a tile fireplace and no tv

 Peery Homes
Inspiration for a large transitional freestanding desk dark wood floor and brown floor study room remodel in Other with beige walls
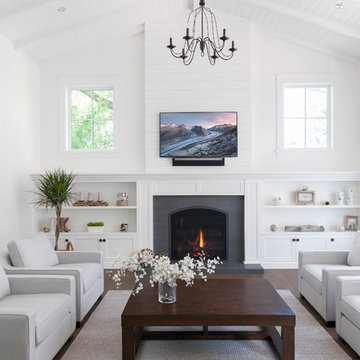
 Hoyt Design Co.
Jody Beck Photography
Inspiration for a coastal dark wood floor and brown floor family room remodel in Vancouver with white walls, a standard fireplace and a wall-mounted tv
Inspiration for a coastal dark wood floor and brown floor family room remodel in Vancouver with white walls, a standard fireplace and a wall-mounted tv



 Romina Black Interiors
Mid-sized transitional girl medium tone wood floor and brown floor kids' room photo in Austin with white walls

 User
UserTuscan freestanding desk dark wood floor, brown floor, coffered ceiling and wall paneling home office photo in Phoenix with black walls and a standard fireplace
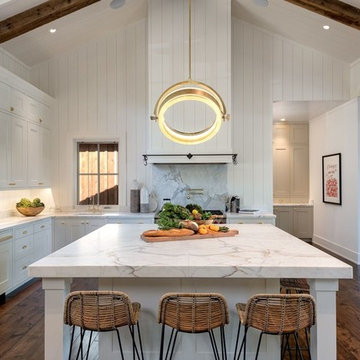
Example of a huge cottage u-shaped dark wood floor and brown floor open concept kitchen design in San Francisco with a farmhouse sink, white cabinets, an island, marble countertops, gray backsplash, marble backsplash, multicolored countertops, paneled appliances and shaker cabinets
 Derek Preble
Built-in Guest Bedroom

Kids' room - mid-sized coastal boy carpeted kids' room idea in Portland Maine
Kids' room - mid-sized coastal boy carpeted kids' room idea in Portland Maine
 Grace Interiors
Cydney Ambrose

Sunroom - mid-sized traditional carpeted and white floor sunroom idea in Boston with a standard ceiling
Sunroom - mid-sized traditional carpeted and white floor sunroom idea in Boston with a standard ceiling

 J.T. Turner Construction
Photographer: Richard Leo Johnson
This is an example of a country screened-in porch design in Atlanta with decking and a roof extension.
This is an example of a country screened-in porch design in Atlanta with decking and a roof extension.

Sponsored
Delaware, OH

Buckeye Basements, Inc.
Central Ohio's Basement Finishing ExpertsBest Of Houzz '13-'21
 At Home Design LLC


Intriguing mix of warm wood beams, oak floor and sophisticated neutral furnishings. White leather low profile bed and thumbprint rug are key pieces. Abstract art by Lou Hicks introduces a berry purple to the space. Bed, chair and rugs by Ligne roset. Custom side tables by David Osborne.
2010 A-List Award for Best Home Remodel
 Simply Stunning Spaces
This is by far one of the most charming projects we've ever worked on. This whimsical cottage by the sea is filled with custom details, art, and accessories that were deeply meaningful to our client. It's one of our greatest joys to help our clients love the home they're in. If you have a fun and unconventional idea for your home design, give us a call!
 Tennessee Valley Homes, INC

Cottage freestanding bathtub photo in Nashville with white cabinets, beige walls and shaker cabinets


Sponsored
Columbus, OH

Structural Remodeling
Franklin County's Heavy Timber Specialists | Best of Houzz 2020!
 Internacional Interiors
Advanced Photography Specialists

Inspiration for a mid-sized contemporary l-shaped gray floor enclosed kitchen remodel in Portland Maine with an undermount sink, beaded inset cabinets, white cabinets, quartzite countertops, blue backsplash, metal backsplash, stainless steel appliances and an island
Inspiration for a mid-sized contemporary l-shaped gray floor enclosed kitchen remodel in Portland Maine with an undermount sink, beaded inset cabinets, white cabinets, quartzite countertops, blue backsplash, metal backsplash, stainless steel appliances and an island


 User

UserInspiration for a coastal dark wood floor, brown floor, exposed beam, vaulted ceiling, wood ceiling and shiplap wall living room remodel in Seattle with white walls, a standard fireplace and a stone fireplace
55