
Search results for "Ceilings" in Home Design Ideas
 Rob Bramhall Architects
 Irvin Serrano
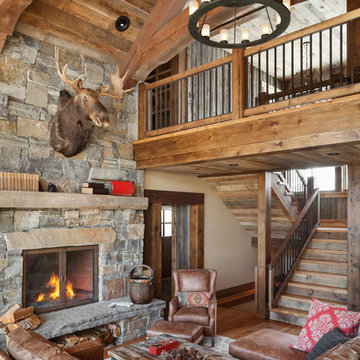
Inspiration for a rustic dark wood floor living room remodel in Portland Maine with a standard fireplace and a stone fireplace
Inspiration for a rustic dark wood floor living room remodel in Portland Maine with a standard fireplace and a stone fireplace
 Carrick Custom Home Design
FX Home Tours
Interior Design: Osmond Design

Example of a huge transitional light wood floor and beige floor indoor basketball/tennis/multi-game court design in Salt Lake City
Example of a huge transitional light wood floor and beige floor indoor basketball/tennis/multi-game court design in Salt Lake City

 Matthew Caughy Interiors
Family room - mid-sized coastal dark wood floor family room idea in New York with white walls
Find the right local pro for your project

 User
UserExample of a large farmhouse built-in desk light wood floor and brown floor study room design in Boston with white walls
 Jan Jones LLC
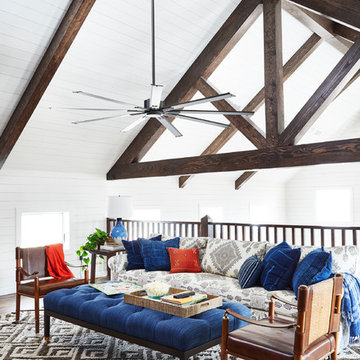
Family room - mid-sized coastal loft-style medium tone wood floor and brown floor family room idea in Dallas with white walls and no fireplace
 Eisenmann Architecture
Mark Compton

Example of a large 1960s formal and open concept light wood floor and beige floor living room design in San Francisco with white walls, a standard fireplace, a brick fireplace and no tv
Example of a large 1960s formal and open concept light wood floor and beige floor living room design in San Francisco with white walls, a standard fireplace, a brick fireplace and no tv

 Avenue A Interiors
Mid-sized mid-century modern formal and enclosed dark wood floor and brown floor living room photo in Orange County with gray walls, no fireplace and no tv

Sponsored
Columbus, OH

Hope Restoration & General Contracting
Columbus Design-Build, Kitchen & Bath Remodeling, Historic Renovations

 Bromley Caldari Architects PC
Bedroom - mid-sized contemporary loft-style carpeted and beige floor bedroom idea in New York with beige walls and no fireplace
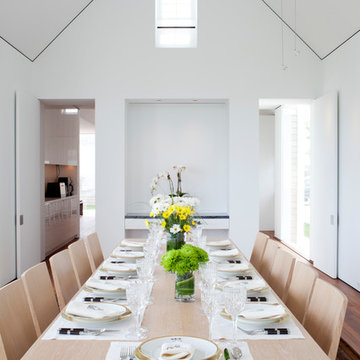
 Jacobsen Architecture, LLC
Nat Coe.
Inspiration for a mid-sized contemporary dark wood floor enclosed dining room remodel in Boston with white walls and no fireplace
Inspiration for a mid-sized contemporary dark wood floor enclosed dining room remodel in Boston with white walls and no fireplace

 BC&J Architecture
The Back Bay House is comprised of two main structures, a nocturnal wing and a daytime wing, joined by a glass gallery space. The daytime wing maintains an informal living arrangement that includes the dining space placed in an intimate alcove, a large country kitchen and relaxing seating area which opens to a classic covered porch and on to the water’s edge. The nocturnal wing houses three bedrooms. The master at the water side enjoys views and sounds of the wildlife and the shore while the two subordinate bedrooms soak in views of the garden and neighboring meadow.
To bookend the scale and mass of the house, a whimsical tower was included to the nocturnal wing. The tower accommodates flex space for a bunk room, office or studio space. Materials and detailing of this house are based on a classic cottage vernacular language found in these sorts of buildings constructed in pre-war north america and harken back to a simpler time and scale. Eastern white cedar shingles, white painted trim and moulding collectively add a layer of texture and richness not found in today’s lexicon of detail. The house is 1,628 sf plus a 228 sf tower and a detached, two car garage which employs massing, detail and scale to allow the main house to read as dominant but not overbearing.
Designed by BC&J Architecture.

 Ascaya
Example of a trendy l-shaped concrete floor and gray floor eat-in kitchen design in Las Vegas with an undermount sink, flat-panel cabinets, light wood cabinets, beige backsplash, paneled appliances, an island and white countertops

 Shannon Callaghan Interior Design
Inspiration for a large rustic slate floor and multicolored floor bathroom remodel in Other with brown walls, dark wood cabinets and an undermount sink
 Pearson Design Group

Mountain style medium tone wood floor and brown floor dining room photo in Other with white walls, a standard fireplace and a stone fireplace


 KISTLER & KNAPP BUILDERS

Large trendy freestanding desk beige floor and travertine floor study room photo in Boston with beige walls
 Perrone Construction Custom Homes
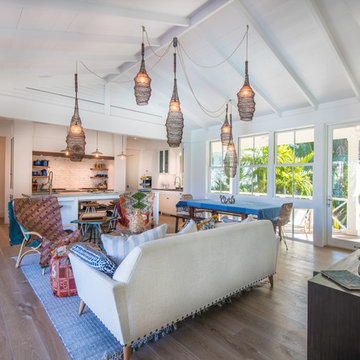
Mid-sized beach style light wood floor and beige floor living room photo in Tampa with white walls
 Kirsten Robertson 425

 http://www.A dramatic chalet made of steel and glass. Designed by Sandler-Kilburn Architects, it is awe inspiring in its exquisitely modern reincarnation. Custom walnut cabinets frame the kitchen, a Tulikivi soapstone fireplace separates the space, a stainless steel Japanese soaking tub anchors the master suite. For the car aficionado or artist, the steel and glass garage is a delight and has a separate meter for gas and water. Set on just over an acre of natural wooded beauty adjacent to Mirrormont.
Fred Uekert-FJU Photo

 Ike Kligerman Barkley
Tub/shower combo - mid-sized coastal kids' gray tile marble floor and gray floor tub/shower combo idea in Boston with an undermount tub and white walls

Sponsored
Delaware, OH

Buckeye Basements, Inc.
Central Ohio's Basement Finishing ExpertsBest Of Houzz '13-'21

 SHM Architects
Architectural by David Stocker, AIA; Design Team: Enrique Montenegro, AIA, Kevin Pauzer{Photo by Nathan Schroder Photography}
Entryway - contemporary concrete floor and brown floor entryway idea in Dallas
Entryway - contemporary concrete floor and brown floor entryway idea in Dallas
 Sogno Design Group
Photo By: Michele Lee Wilson

Elegant guest light wood floor and beige floor bedroom photo in San Francisco with white walls and no fireplace
Elegant guest light wood floor and beige floor bedroom photo in San Francisco with white walls and no fireplace
 GORDOBE HOMES CORPORATION
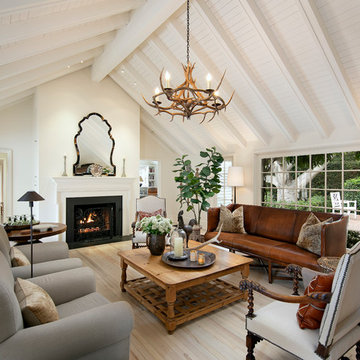
Inspiration for a country light wood floor and beige floor living room remodel in Santa Barbara with white walls and a standard fireplace
58