
Search results for "Ceilings" in Home Design Ideas
 Rehkamp Larson Architects, Inc.
Scott Amundson Photography

Example of a mountain style medium tone wood floor and brown floor family room design in Minneapolis with white walls, a standard fireplace, a stone fireplace and a wall-mounted tv
Example of a mountain style medium tone wood floor and brown floor family room design in Minneapolis with white walls, a standard fireplace, a stone fireplace and a wall-mounted tv

 William Guidero Planning and Design

Bedroom - mid-sized transitional master gray floor bedroom idea in Orange County with beige walls

Inspiration for a large rustic enclosed dark wood floor and brown floor family room remodel in Other with brown walls, a wood stove, a stone fireplace and a wall-mounted tv
Find the right local pro for your project

 Charmean Neithart Interiors
Photos by Erika Bierman www.erikabiermanphotography.com
Beach style light wood floor and beige floor great room photo in San Diego
Beach style light wood floor and beige floor great room photo in San Diego

 Jaclyn Ehrlich Interiors, Inc.
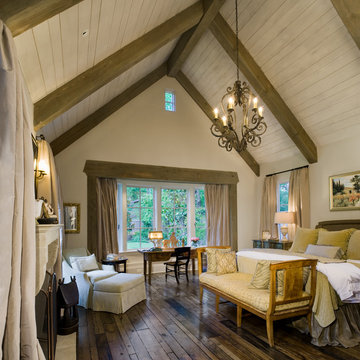
Bedroom - large transitional master dark wood floor bedroom idea in Charlotte with gray walls and no fireplace

 B Fein Interiors LLC
Inspiration for a large timeless medium tone wood floor and brown floor foyer remodel in Other with gray walls and a medium wood front door




 Dalia Canora Design, LLC
Example of a transitional dark wood floor and brown floor dining room design in DC Metro with gray walls

 JLF & Associates, Inc.
Bathroom - rustic brown floor bathroom idea in Other with flat-panel cabinets, light wood cabinets, white walls, an undermount sink and beige countertops
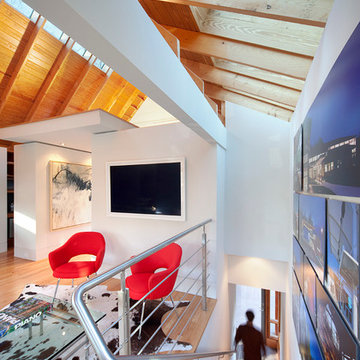
 Huffman Architects
skylights over stair to studio
Mark Herboth photography
Inspiration for a contemporary staircase remodel in Raleigh
Inspiration for a contemporary staircase remodel in Raleigh

 BK Interior Design
This Aspen retreat boasts both grandeur and intimacy. By combining the warmth of cozy textures and warm tones with the natural exterior inspiration of the Colorado Rockies, this home brings new life to the majestic mountains.
 Tabberson Architects
James Ray Spahn
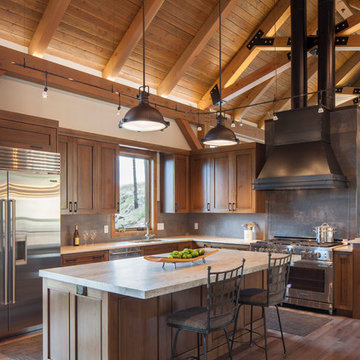
Example of a mountain style l-shaped dark wood floor kitchen design in Denver with an undermount sink, shaker cabinets, medium tone wood cabinets, gray backsplash, stainless steel appliances, an island and white countertops
Example of a mountain style l-shaped dark wood floor kitchen design in Denver with an undermount sink, shaker cabinets, medium tone wood cabinets, gray backsplash, stainless steel appliances, an island and white countertops

 User
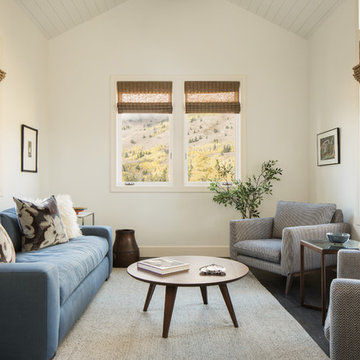
UserMid-sized transitional enclosed dark wood floor and brown floor family room photo in Other with white walls, no fireplace and no tv
 Herron Horton Architects, Inc.
Interior Designer: Meridith Hamilton Ranouil, MLH Designs

Inspiration for a huge contemporary formal and open concept dark wood floor, brown floor and vaulted ceiling living room remodel in Little Rock with white walls, a standard fireplace and a plaster fireplace
Inspiration for a huge contemporary formal and open concept dark wood floor, brown floor and vaulted ceiling living room remodel in Little Rock with white walls, a standard fireplace and a plaster fireplace
 Todd Norwood Studio, Inc.
©toddnorwood

Inspiration for a 1950s u-shaped dark wood floor and brown floor eat-in kitchen remodel in New York with an undermount sink, flat-panel cabinets, green cabinets, white backsplash, stainless steel appliances and no island
Inspiration for a 1950s u-shaped dark wood floor and brown floor eat-in kitchen remodel in New York with an undermount sink, flat-panel cabinets, green cabinets, white backsplash, stainless steel appliances and no island
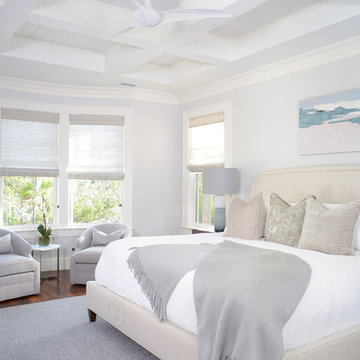
Example of a transitional medium tone wood floor and brown floor bedroom design in Charleston with blue walls

Sponsored
Columbus, OH

Structural Remodeling
Franklin County's Heavy Timber Specialists | Best of Houzz 2020!
 Darren Patt Construction

Bedroom - large contemporary master carpeted and white floor bedroom idea in Seattle with blue walls and no fireplace
 Mitchell Roe Construction

Example of a mid-sized trendy formal and enclosed medium tone wood floor and brown floor living room design in Other with white walls, no fireplace and no tv

 Creative Spaces Interior Design, Inc.
We were hired to select all new fabric, space planning, lighting, and paint colors in this three-story home. Our client decided to do a remodel and to install an elevator to be able to reach all three levels in their forever home located in Redondo Beach, CA.
We selected close to 200 yards of fabric to tell a story and installed all new window coverings, and reupholstered all the existing furniture. We mixed colors and textures to create our traditional Asian theme.
We installed all new LED lighting on the first and second floor with either tracks or sconces. We installed two chandeliers, one in the first room you see as you enter the home and the statement fixture in the dining room reminds me of a cherry blossom.
We did a lot of spaces planning and created a hidden office in the family room housed behind bypass barn doors. We created a seating area in the bedroom and a conversation area in the downstairs.
I loved working with our client. She knew what she wanted and was very easy to work with. We both expanded each other's horizons.
Tom Queally Photography
76