
Search results for "Ceilings" in Home Design Ideas
 User

UserSpectacular 4,656 sqft custom built, 'water front', single level contemporary home with up to 6 bedrooms, 5 baths including a sun filled 15 foot barrel ceiling living-dining-kitchen-family 'great room' plus separate bedroom wings, a large south facing office and family/media room on suite with full bath. Custom built in 2000 and located on an almost half acre ‘cul de sac’ lot with big level lawns, huge slate rear deck, granite built in outdoor kitchen, spa and 220 linear feet of bay front access with straight on marina views and a enormous 100 foot dock.
Don’t miss this rarely available single level, contemporary bay front home you have been looking for and will not be available for long once discovered!
 Grassi & Associates

Open concept kitchen - country galley concrete floor and gray floor open concept kitchen idea in San Francisco with flat-panel cabinets, medium tone wood cabinets, multicolored backsplash, paneled appliances, an island and white countertops

 Tindall Architecture Workshop
Open Concept living room with original fireplace and tongue and groove ceilings. New Epoxy floors.
Inspiration for a mid-century modern open concept gray floor living room remodel in Other with white walls, a standard fireplace, a brick fireplace and a wall-mounted tv
Inspiration for a mid-century modern open concept gray floor living room remodel in Other with white walls, a standard fireplace, a brick fireplace and a wall-mounted tv
Find the right local pro for your project
 KohlMark Architects and Builders
© Greg Hadley Photography

Example of a large transitional master ceramic tile and gray tile travertine floor and beige floor double shower design in DC Metro with white cabinets, marble countertops, shaker cabinets, green walls, a drop-in sink and a hinged shower door
Example of a large transitional master ceramic tile and gray tile travertine floor and beige floor double shower design in DC Metro with white cabinets, marble countertops, shaker cabinets, green walls, a drop-in sink and a hinged shower door
 Ashby Collective

Inspiration for a large country open concept brown floor, dark wood floor, exposed beam, vaulted ceiling and wood ceiling family room remodel in Austin with a standard fireplace, a stone fireplace, a media wall and white walls

 Axiom Integration
Inspiration for a large southwestern enclosed carpeted and brown floor home theater remodel in Orlando with brown walls and a projector screen
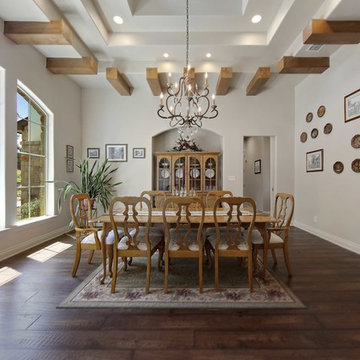
 CKC Custom Homes
Example of a classic dark wood floor and brown floor enclosed dining room design in Austin with beige walls



 SKOLNICK Architecture & Design Partnership
Artist's studio
Example of a trendy freestanding desk concrete floor, gray floor, vaulted ceiling and wood wall home studio design in New York with brown walls
Example of a trendy freestanding desk concrete floor, gray floor, vaulted ceiling and wood wall home studio design in New York with brown walls
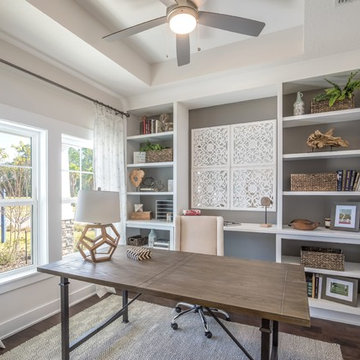
 Dream Finders Homes
Study room - transitional freestanding desk dark wood floor and brown floor study room idea in Jacksonville with gray walls
 Thompson Custom Homes
photos by Steve Chenn
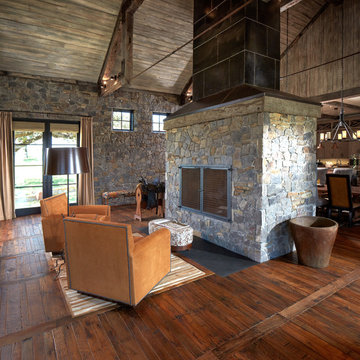
Family room - rustic open concept dark wood floor family room idea in Houston with a standard fireplace and a stone fireplace
Family room - rustic open concept dark wood floor family room idea in Houston with a standard fireplace and a stone fireplace

 Marcus DiPietro, Architect
Ruth DiPietro
Example of a minimalist galley open concept kitchen design in Nashville with flat-panel cabinets, white cabinets, paneled appliances, quartz countertops and white backsplash
Example of a minimalist galley open concept kitchen design in Nashville with flat-panel cabinets, white cabinets, paneled appliances, quartz countertops and white backsplash
 Engstrom Wood Products

Inspiration for a coastal formal light wood floor living room remodel in Minneapolis with white walls, a standard fireplace, a stone fireplace and a concealed tv
 PHX Architecture
INCKX Photography

Entry hall - mid-sized contemporary entry hall idea in Los Angeles with white walls and a glass front door
Entry hall - mid-sized contemporary entry hall idea in Los Angeles with white walls and a glass front door

Sponsored
Columbus, OH

Structural Remodeling
Franklin County's Heavy Timber Specialists | Best of Houzz 2020!
 PlaidFox Studio
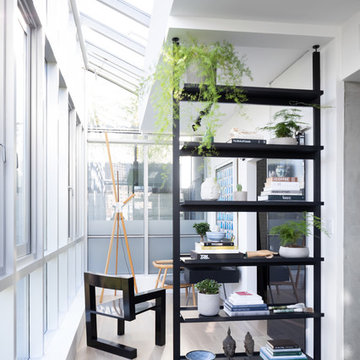
Study room - small eclectic freestanding desk light wood floor and beige floor study room idea in Other with white walls
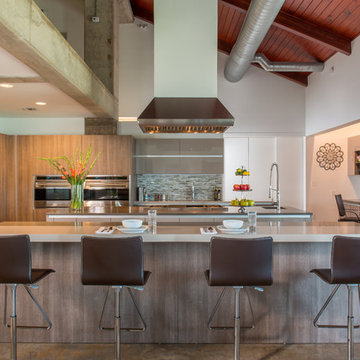
 Cantoni
When the Seureaus decided to renovate their Seabrook property, they enlisted our Houston design consultant, Angela Watson to transform an outdated barn into a contemporary weekend getaway designed for entertaining.
Photos by Michael Hunter
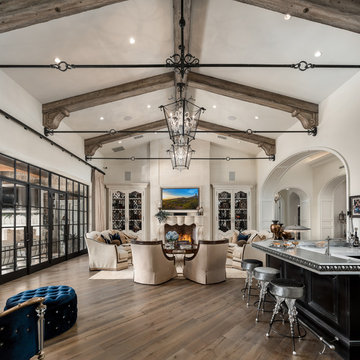
Example of a huge tuscan open concept medium tone wood floor and brown floor family room design in Phoenix with a bar, white walls, a standard fireplace, a stone fireplace and a wall-mounted tv

 Pavonetti Architecture
Photo by Amanda Kirkpatrick
Inspiration for an industrial medium tone wood floor bedroom remodel in Austin with white walls
Inspiration for an industrial medium tone wood floor bedroom remodel in Austin with white walls

Sponsored
Columbus, OH
Structural Remodeling
Franklin County's Heavy Timber Specialists | Best of Houzz 2020!
 Bart Edson Photography
Photo by Bart Edson Photography
Http://www.bartedson.com
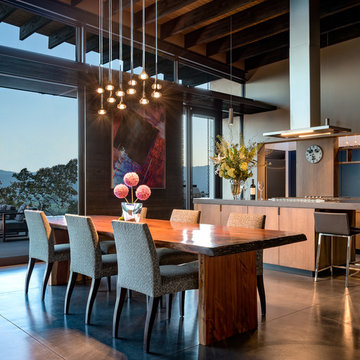
Inspiration for a contemporary concrete floor and gray floor kitchen/dining room combo remodel in San Francisco with gray walls
Inspiration for a contemporary concrete floor and gray floor kitchen/dining room combo remodel in San Francisco with gray walls

 David Charlez Designs
Space Crafting
Transitional dark wood floor sunroom photo in Minneapolis with a standard ceiling
Transitional dark wood floor sunroom photo in Minneapolis with a standard ceiling
 Leslie Saul & Associates

Example of a large farmhouse light wood floor sunroom design in Boston with a standard ceiling
73