
Search results for "Celebrity" in Home Design Ideas

 Indigo Architecture & Interiors
Cabin Too celebrates its connection to life outside at the waters edge. A delicate cedar bris-soliel allows the covered patio to become a true outdoor room; shaded from the southern sun at midday, yet open to the marine landscape, and warmed by a stone fireplace on cool evenings. photo credit - John Ellis

 FORMA Design
One of the kid's room is all about celebrating his interests and making it a cosy escape for him.
Photography: Geoffrey Hodgdon
Example of a bedroom and mid-sized minimalist boy light wood floor kids' bedroom design in DC Metro with blue walls
Example of a bedroom and mid-sized minimalist boy light wood floor kids' bedroom design in DC Metro with blue walls

Find the right local pro for your project
 JFF Design Architects
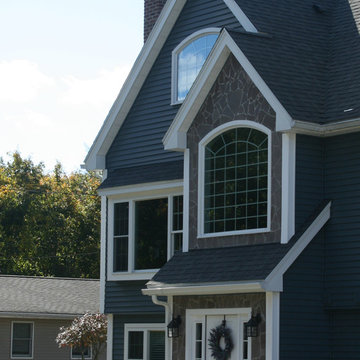
Extensive Home Renovation & Remodel
Part of the remodel was the two story celebrate entry
Inspiration for a timeless home design remodel in Boston
Inspiration for a timeless home design remodel in Boston

 OUTinDesign
All custom kitchen with its AVA stove, zinc counters and old-fashioned walk-in pantry is an area to celebrate good food and wine, designed to invite interaction with friends from all common areas.


 Rhodes Architecture + Light
Interior materials, including light wood and tile floors and wood cabinetry, darker wood accent cabinets and furnishings, and simple, clean and contemporary surfaces and colors were selected with the owner and their interior designer to accent light, open space, and the linear nature of the house and the landscape it celebrates.

 Gardenbau Group
Stone wall and seating on a bluestone terrace
Photo By: Peter Wodarz Gardenbau Group
Creating outdoor settings for Joy and Celebration
Design ideas for a traditional backyard stone formal garden in Chicago.
Design ideas for a traditional backyard stone formal garden in Chicago.

 Lussuria lini
The couple has requested 2 king size pillows and a summer weight down comforter.
Bedroom - craftsman master bedroom idea in Minneapolis
Bedroom - craftsman master bedroom idea in Minneapolis
 Gardenbau Group
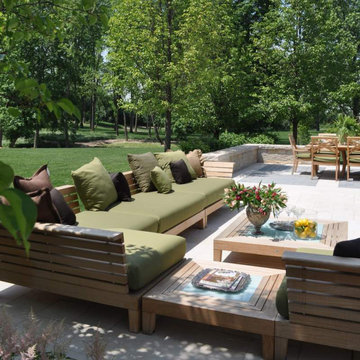
Stone seating walls and outdoor furniture
Photo By: Peter Wodarz Gardenbau Group
Creating outdoor settings for Joy and Celebration
Design ideas for a traditional backyard stone formal garden in Chicago.
Design ideas for a traditional backyard stone formal garden in Chicago.


 Village Home Stores
Full-overlay Rustic Beech cabinets in the "Charleston" door style and "Briarwood" finish.
Village Home Stores
Example of a large mountain style kitchen design in Chicago
Example of a large mountain style kitchen design in Chicago

 Fratantoni Design / Residential Architects
World Renowned Architecture Firm Fratantoni Design created this beautiful home! They design home plans for families all over the world in any size and style. They also have in-house Interior Designer Firm Fratantoni Interior Designers and world class Luxury Home Building Firm Fratantoni Luxury Estates! Hire one or all three companies to design and build and or remodel your home!

 Rosborough Partners Inc.
It's #NationalGardeningWeek! Join the celebration by digging in the dirt.
(Photo by Mike Crews)
This is an example of a mid-sized traditional full sun backyard landscaping in Chicago for spring.
This is an example of a mid-sized traditional full sun backyard landscaping in Chicago for spring.

 Rellion Homes
This is a remodel of small home in Pacific Palisades, Los Angeles, just off Sunset Blvd. The goals of this project are to reconfigure the floor plan and to meet current homeowner's needs and update its aesthetics to current tastes suitable in that area. To achieve these goals, the interior of the house was completely gutted and reconfigured and the exterior was removed and wrapped with new siding. Since the house is close to ocean and surrounded by celebrities' mansions, the interior design is slightly eclectic with a mix of coastal casual with a hint of modern Hollywood glam.

 The Blue Room Design & DIY Assistance
Small cottage chic women's light wood floor and brown floor dressing room photo in New York

 Ehrlich Yanai Rhee Chaney Architects
View of living room opening to the outdoors. (Photography by Jeremy Bitterman.)
Mid-sized minimalist open concept concrete floor and gray floor living room photo in Los Angeles with a ribbon fireplace, white walls, a plaster fireplace and no tv
Mid-sized minimalist open concept concrete floor and gray floor living room photo in Los Angeles with a ribbon fireplace, white walls, a plaster fireplace and no tv


161