
Search results for "Celebrity" in Home Design Ideas


 BMC Design
Make a design statement without overpowering functionality, using a custom stair system. Photo courtesy of Celebrity Custom Homes


Find the right local pro for your project

Inspiration for a contemporary open concept family room remodel in Philadelphia with white walls and a media wall

 User
Celebrate your new kitchen! Miami kitchen designer.
Inspiration for a contemporary kitchen remodel in Miami
Inspiration for a contemporary kitchen remodel in Miami

 Michael A. Gilkey, Inc.
A custom designed arbor emphasizes and celebrates the new outdoor dining area.
Photo of a craftsman backyard landscaping in Tampa.
Photo of a craftsman backyard landscaping in Tampa.

 Showcase Kitchens
Once again, the Corbels and the Custom Wood Vent are the highlight here. What a beautiful way to celebrate this space!
Inspiration for a large timeless l-shaped dark wood floor and brown floor eat-in kitchen remodel in Bridgeport with a farmhouse sink, raised-panel cabinets, white cabinets, marble countertops, white backsplash, marble backsplash, stainless steel appliances, an island and white countertops
Inspiration for a large timeless l-shaped dark wood floor and brown floor eat-in kitchen remodel in Bridgeport with a farmhouse sink, raised-panel cabinets, white cabinets, marble countertops, white backsplash, marble backsplash, stainless steel appliances, an island and white countertops

 Period Architecture Ltd.
Angle Eye Photography
Example of a classic two-story stone front door design in Philadelphia with a black front door
Example of a classic two-story stone front door design in Philadelphia with a black front door

 The HighBoy
It's this chic migration that inspired designer Justin Shaulis to craft his room for New York’s Holiday House. The celebrated annual show house, founded to raise funds for breast cancer awareness, has given Shaulis the perfect venue to celebrate the magic of the subtropical hotspot in the middle of Manhattan. Photos by Marco Ricca.
 Interior Obsession
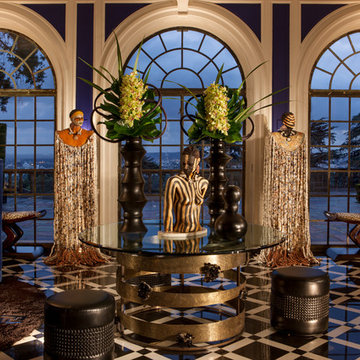
Luxury Modern Ethnic Music Room designed for Stevie Wonder.
Photo Credits: Mary Nichols
Inspiration for a large contemporary enclosed marble floor home design remodel in Los Angeles with blue walls and a concealed tv
Inspiration for a large contemporary enclosed marble floor home design remodel in Los Angeles with blue walls and a concealed tv

 Hazel and Brown Design Company
Example of a trendy light wood floor kitchen design in Vancouver with flat-panel cabinets, white cabinets, white backsplash, stainless steel appliances and an island


 Hospitality Design Group
Table cloth restaurant with Bar and lounge that catered to an exclusive clientele of celebrities from the Film, Music and Television industries.
Traditional exterior home idea in Los Angeles
Traditional exterior home idea in Los Angeles


 Treehouse Wizards
We are specialists at creating beautiful and safe treehouses that stand the test of time. With Clients that range from Elton John to Mrs Philpot our neighbour, we can create your vision in the trees

 Nar Design Group
This home remodel is a celebration of curves and light. Starting from humble beginnings as a basic builder ranch style house, the design challenge was maximizing natural light throughout and providing the unique contemporary style the client’s craved.
The Entry offers a spectacular first impression and sets the tone with a large skylight and an illuminated curved wall covered in a wavy pattern Porcelanosa tile.
The chic entertaining kitchen was designed to celebrate a public lifestyle and plenty of entertaining. Celebrating height with a robust amount of interior architectural details, this dynamic kitchen still gives one that cozy feeling of home sweet home. The large “L” shaped island accommodates 7 for seating. Large pendants over the kitchen table and sink provide additional task lighting and whimsy. The Dekton “puzzle” countertop connection was designed to aid the transition between the two color countertops and is one of the homeowner’s favorite details. The built-in bistro table provides additional seating and flows easily into the Living Room.
A curved wall in the Living Room showcases a contemporary linear fireplace and tv which is tucked away in a niche. Placing the fireplace and furniture arrangement at an angle allowed for more natural walkway areas that communicated with the exterior doors and the kitchen working areas.
The dining room’s open plan is perfect for small groups and expands easily for larger events. Raising the ceiling created visual interest and bringing the pop of teal from the Kitchen cabinets ties the space together. A built-in buffet provides ample storage and display.
The Sitting Room (also called the Piano room for its previous life as such) is adjacent to the Kitchen and allows for easy conversation between chef and guests. It captures the homeowner’s chic sense of style and joie de vivre.

 Sherri Blum Designs
This lavender princess nursery is truly regal with a custom glitter wall as the focal point. Sweet lavender accents on creamy white silk add just enough color to this custom girl’s nursery fit for royalty. Creamy velvet nursery glider and ottoman set feature a fun bring accent around the skirting. The custom 6 arm nursery chandelier glistens with crystals and the custom feathered chandelier shades and lamp shades as a fun touch of whimsy to this lucky baby girl’s nursery. Notice the huge crystal finials on the custom curtain rod…they pick up the lighting and really sparkle! The beautiful distressed gray crib features an upholstered headboard and footboard in sweet gray linen, adding a soft French Country touch to this elegant nursery. Contact Sherri at Jack and Jill Interiors to purchase any of the items found here.
SkySight Photography, http://www.skysightphotography.com

 Dirtworks Landscape Architecture, PC
Photo by Dirtworks, PC
Photo of a modern partial sun landscaping in New York with decking for summer.
Photo of a modern partial sun landscaping in New York with decking for summer.
 DFW StoneWorks
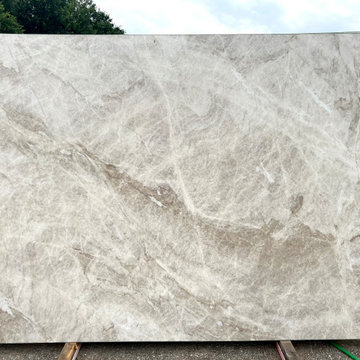
Taj Mahal quartzite is celebrated for its soft, creamy tones and subtle veining, evoking the timeless beauty of its namesake monument.

 Cohost Home by Veronica
The owner was setting up an Airbnb and required aspects that are African to celebrate the African culture.
Example of a mid-sized island style living room design
Example of a mid-sized island style living room design
162