
Search results for "Cellular devices" in Home Design Ideas



 Salzano Custom Concrete
Salzano Custom Concrete
Home theater - traditional home theater idea in DC Metro
Home theater - traditional home theater idea in DC Metro


Find the right local pro for your project

 Calyx Builds
Freestanding bathtub - mid-sized transitional master white tile and porcelain tile marble floor and gray floor freestanding bathtub idea in Providence with recessed-panel cabinets, light wood cabinets, gray walls, a vessel sink, soapstone countertops, a hinged shower door and black countertops





 Black Fox Interiors
Inspiration for a mid-sized scandinavian open concept light wood floor family room remodel with blue walls and a tv stand

 Eden Builders
Mid-sized tuscan 3/4 gray tile and marble tile porcelain tile and multicolored floor corner shower photo in Los Angeles with furniture-like cabinets, distressed cabinets, a one-piece toilet, beige walls, a vessel sink, marble countertops and a hinged shower door

 Lucy and Company
design by beth keim, owner lucy and company, photos by mekenzie loli
Example of a transitional home design design in Charlotte
Example of a transitional home design design in Charlotte

 CLASS DESIGN HOME
Reference: 1012403
Top collection standing robe hook. Very decorative. Also can use as coat or hat hook.
Made of brass and polished 24K gold plated.
Designed and manufactured in Spain.



 Kaoud Carpet & Rugs
A beautiful hand loomed pure wool carpeting was used on this project. This subtle pattern can be used in a modern or transitional space. The dark hardwood floor relates nicely with the Taupe, White and Grey colors in the carpet. Our fabrication team used a complimentary color in a cotton binding material to complete the sides. Our installer completed this staircase install within a two day time frame. Wool carpet is a great choice for a staircase because it is an easy material to clean, stain resistant and flame retardant.


 Petit Construction, Inc.
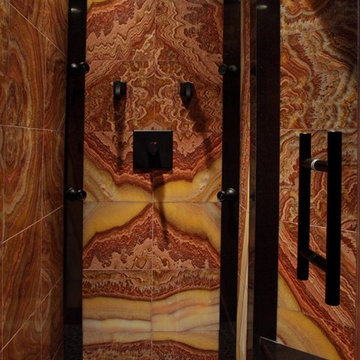
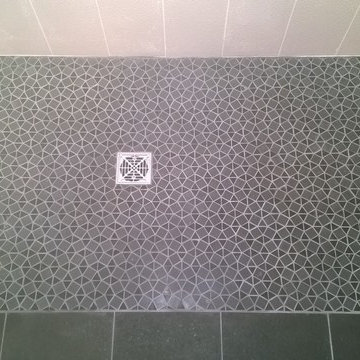
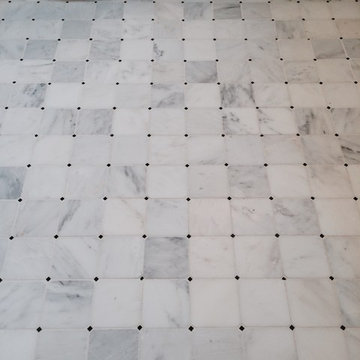
This Master Bath was remodeled after the new owner discovered excessive termite damage that required the entire bathroom, including the sub-framing and exterior walls, to be demolished. The bathroom was re-arranged to not include a tub/shower. This photo shows the completed work just before the glass partition for the walk-in shower was installed.

 Timeless Interiors
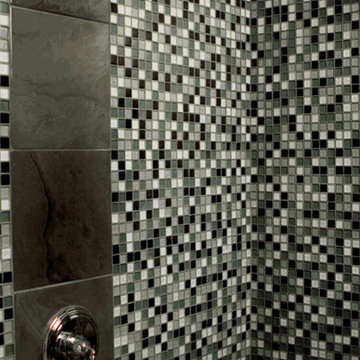
SKU Number: GLA0101BRU
Color: Brushed Steel
Size: 12x12"
Description:
1" Mosaic
Collection Name: Arctic
Thickness: 5/16” or 8mm
Grout Joint: 1/16” or 2mm
Grout: Use non-sanded grout on all glass tile to prevent scratching the tile surface.
Finish: Frosted with Straight Edges.
Sizes Available: 1x1, 1x2, 2x2, 2x4, 4x4, 3x6, 4x10
Mosaics are mesh mounted on the back of the mosaic.
Colors Available: 35 colors.
 Stone Selex
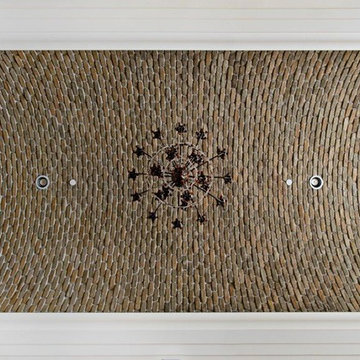
Thin brick veneer was used to clad the ceiling of this project. This jaw-dropping brick design expanded the room, while adding a unique design element that excites and draws guest’s attention to brick detail from floor to ceiling. This project is recommended for homeowners that have high ceilings or wish for some added texture to warm up their space. Decorated with elaborate chandlers, thin brick veneer ceilings are the perfect combination of rustic luxury.

 Hill Construction Co
Roger Hill/Hill Construction
Example of a mountain style home design design in San Francisco
Example of a mountain style home design design in San Francisco
 User
UserLance Gerber, Nuvue Interactive, LLC
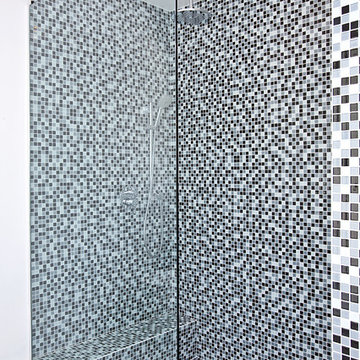
Inspiration for a huge 1950s master multicolored tile porcelain tile walk-in shower remodel with white walls
Inspiration for a huge 1950s master multicolored tile porcelain tile walk-in shower remodel with white walls
9