
Search results for "Cement perch" in Home Design Ideas

 Perch Construction and Design
Interior Remodel by Perch Construction and Design
Photography by Jessica Kelly with Perch Design
Large modern gray three-story mixed siding gable roof idea
Large modern gray three-story mixed siding gable roof idea
 Perch Interiors, Inc.

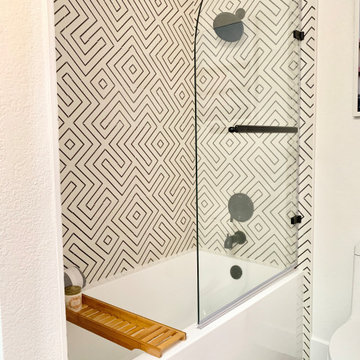
Gorgeous cement tile accents the shower wall.
Powder room - small farmhouse black and white tile and cement tile cement tile floor and black floor powder room idea in San Francisco with flat-panel cabinets, gray cabinets, a two-piece toilet, white walls, an integrated sink, quartz countertops, white countertops and a floating vanity
Powder room - small farmhouse black and white tile and cement tile cement tile floor and black floor powder room idea in San Francisco with flat-panel cabinets, gray cabinets, a two-piece toilet, white walls, an integrated sink, quartz countertops, white countertops and a floating vanity
 Perch Interiors, Inc.

A beautiful cement vanity, gold fixtures and a moravian star pendant leave one seeing stars!
Powder room - small country black and white tile and ceramic tile cement tile floor and black floor powder room idea with flat-panel cabinets, gray cabinets, a two-piece toilet, white walls, an integrated sink, quartz countertops, white countertops and a floating vanity
Powder room - small country black and white tile and ceramic tile cement tile floor and black floor powder room idea with flat-panel cabinets, gray cabinets, a two-piece toilet, white walls, an integrated sink, quartz countertops, white countertops and a floating vanity
Find the right local pro for your project
 Perch Interiors Inc.

The pattern on his cement tile was a challenge to lay out but the extra time spent was well worth it!
Inspiration for a small 1960s kids' black and white tile and cement tile ceramic tile, black floor and double-sink alcove bathtub remodel in San Francisco with flat-panel cabinets, light wood cabinets, a one-piece toilet, pink walls, an integrated sink, quartz countertops, a hinged shower door, white countertops, a niche and a freestanding vanity
Inspiration for a small 1960s kids' black and white tile and cement tile ceramic tile, black floor and double-sink alcove bathtub remodel in San Francisco with flat-panel cabinets, light wood cabinets, a one-piece toilet, pink walls, an integrated sink, quartz countertops, a hinged shower door, white countertops, a niche and a freestanding vanity
 Perch Interiors, Inc.

A beautiful cement vanity, gold fixtures and a moravian star pendant leave one seeing stars!
Example of a small cottage black and white tile and ceramic tile cement tile floor and black floor powder room design with flat-panel cabinets, gray cabinets, a two-piece toilet, white walls, an integrated sink, quartz countertops, white countertops and a floating vanity
Example of a small cottage black and white tile and ceramic tile cement tile floor and black floor powder room design with flat-panel cabinets, gray cabinets, a two-piece toilet, white walls, an integrated sink, quartz countertops, white countertops and a floating vanity
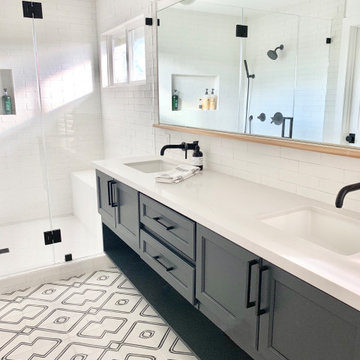 Perch Interiors Inc.
We created a makeup area from what used to be a small alcove shower.
Example of a mid-sized eclectic master white tile and ceramic tile cement tile floor, black floor and double-sink double shower design in San Francisco with recessed-panel cabinets, black cabinets, a one-piece toilet, white walls, an undermount sink, quartz countertops, a hinged shower door, white countertops and a floating vanity
Example of a mid-sized eclectic master white tile and ceramic tile cement tile floor, black floor and double-sink double shower design in San Francisco with recessed-panel cabinets, black cabinets, a one-piece toilet, white walls, an undermount sink, quartz countertops, a hinged shower door, white countertops and a floating vanity
 Perch Interiors Inc.
We designed a bench and a niche in the shower.
Inspiration for a mid-sized eclectic master white tile and ceramic tile cement tile floor, black floor and double-sink double shower remodel in San Francisco with recessed-panel cabinets, black cabinets, a one-piece toilet, white walls, an undermount sink, quartz countertops, a hinged shower door, white countertops and a floating vanity
Inspiration for a mid-sized eclectic master white tile and ceramic tile cement tile floor, black floor and double-sink double shower remodel in San Francisco with recessed-panel cabinets, black cabinets, a one-piece toilet, white walls, an undermount sink, quartz countertops, a hinged shower door, white countertops and a floating vanity


 Perch Interiors Inc.
The walk in closet needed love and a barn door!
Double shower - mid-sized eclectic master white tile and ceramic tile cement tile floor, black floor and double-sink double shower idea in San Francisco with recessed-panel cabinets, black cabinets, a one-piece toilet, white walls, an undermount sink, quartz countertops, a hinged shower door, white countertops and a floating vanity
Double shower - mid-sized eclectic master white tile and ceramic tile cement tile floor, black floor and double-sink double shower idea in San Francisco with recessed-panel cabinets, black cabinets, a one-piece toilet, white walls, an undermount sink, quartz countertops, a hinged shower door, white countertops and a floating vanity
 Perch Interiors Inc.
We created a makeup area from what used to be a small alcove shower.
Double shower - mid-sized eclectic master white tile and ceramic tile cement tile floor, black floor and double-sink double shower idea in San Francisco with recessed-panel cabinets, black cabinets, a one-piece toilet, white walls, an undermount sink, quartz countertops, a hinged shower door, white countertops and a floating vanity
Double shower - mid-sized eclectic master white tile and ceramic tile cement tile floor, black floor and double-sink double shower idea in San Francisco with recessed-panel cabinets, black cabinets, a one-piece toilet, white walls, an undermount sink, quartz countertops, a hinged shower door, white countertops and a floating vanity
 Perch Interiors Inc.

A midcentury motel print was the inspiration for the gorgeous pink wall.
Alcove bathtub - small 1960s kids' black and white tile and cement tile ceramic tile, black floor and double-sink alcove bathtub idea in San Francisco with flat-panel cabinets, light wood cabinets, a one-piece toilet, pink walls, an integrated sink, quartz countertops, a hinged shower door, white countertops, a niche and a freestanding vanity
Alcove bathtub - small 1960s kids' black and white tile and cement tile ceramic tile, black floor and double-sink alcove bathtub idea in San Francisco with flat-panel cabinets, light wood cabinets, a one-piece toilet, pink walls, an integrated sink, quartz countertops, a hinged shower door, white countertops, a niche and a freestanding vanity
 Perch Interiors Inc.

A midcentury motel print was the inspiration for the gorgeous pink wall.
Inspiration for a small mid-century modern kids' black and white tile and cement tile ceramic tile, black floor and double-sink alcove bathtub remodel in San Francisco with flat-panel cabinets, light wood cabinets, a one-piece toilet, pink walls, an integrated sink, quartz countertops, a hinged shower door, white countertops, a niche and a freestanding vanity
Inspiration for a small mid-century modern kids' black and white tile and cement tile ceramic tile, black floor and double-sink alcove bathtub remodel in San Francisco with flat-panel cabinets, light wood cabinets, a one-piece toilet, pink walls, an integrated sink, quartz countertops, a hinged shower door, white countertops, a niche and a freestanding vanity
 Perch Interiors Inc.

luxurious details add warmth to the graphic space.
Example of a small 1960s kids' black and white tile and cement tile ceramic tile, black floor and double-sink alcove bathtub design in San Francisco with flat-panel cabinets, light wood cabinets, a one-piece toilet, pink walls, an integrated sink, quartz countertops, a hinged shower door, white countertops, a niche and a freestanding vanity
Example of a small 1960s kids' black and white tile and cement tile ceramic tile, black floor and double-sink alcove bathtub design in San Francisco with flat-panel cabinets, light wood cabinets, a one-piece toilet, pink walls, an integrated sink, quartz countertops, a hinged shower door, white countertops, a niche and a freestanding vanity

 TEROTTI Interior Design Studio
The Tranquility Residence is a mid-century modern home perched amongst the trees in the hills of Suffern, New York. After the homeowners purchased the home in the Spring of 2021, they engaged TEROTTI to reimagine the primary and tertiary bathrooms. The peaceful and subtle material textures of the primary bathroom are rich with depth and balance, providing a calming and tranquil space for daily routines. The terra cotta floor tile in the tertiary bathroom is a nod to the history of the home while the shower walls provide a refined yet playful texture to the room.



 EBCON Corporation
Powder room - cottage powder room idea in San Francisco with a wall-mount sink and concrete countertops

 Black Lacquer Design
Photo by Eron Rauch
Example of a transitional light wood floor eat-in kitchen design in Los Angeles with shaker cabinets, green cabinets, quartz countertops and stainless steel appliances
Example of a transitional light wood floor eat-in kitchen design in Los Angeles with shaker cabinets, green cabinets, quartz countertops and stainless steel appliances

 User
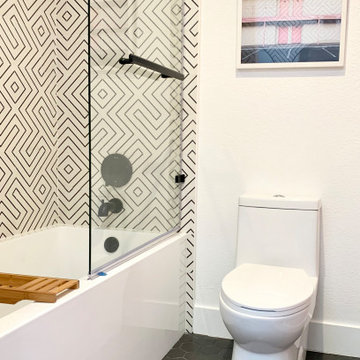
UserThis is an organic Lime Wash done with a true lime wash product as opposed to a brick mortar or concrete that is often seen on new houses. This product can be applied as a solid coating making the surface completely white, or can be applied and "washed off" in many artistic ways, as seen here. If you hate your brick or just want something unique this is a great option!
Photo credit: Jeff Murrey



 Concrete Commander
Patio kitchen - mid-sized modern backyard brick patio kitchen idea in Jacksonville
1