
Search results for "Cement perch" in Home Design Ideas
 Perch Interiors, Inc.

A beautiful cement vanity, gold fixtures and a moravian star pendant leave one seeing stars!
Powder room - small country black and white tile and ceramic tile black floor powder room idea in Other with flat-panel cabinets, gray cabinets, a two-piece toilet, white walls, an integrated sink, quartz countertops, white countertops and a floating vanity
Powder room - small country black and white tile and ceramic tile black floor powder room idea in Other with flat-panel cabinets, gray cabinets, a two-piece toilet, white walls, an integrated sink, quartz countertops, white countertops and a floating vanity
 Perch Construction and Design
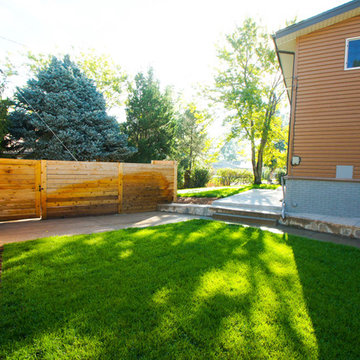
Interior Remodel by Perch Construction and Design
Photography by Jessica Kelly with Perch Design
Inspiration for a large modern gray three-story mixed siding gable roof remodel in Other
Inspiration for a large modern gray three-story mixed siding gable roof remodel in Other
 Perch Construction and Design

Interior Remodel by Perch Construction and Design
Photography by Jessica Kelly with Perch Design
Large modern gray three-story mixed siding gable roof idea in Other
Large modern gray three-story mixed siding gable roof idea in Other
Find the right local pro for your project
 Dynia Architects
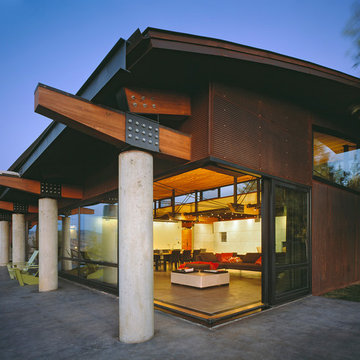
Perched upon a small plateau in a rugged terrain, the house is surrounded by a powerful landscape. The building’s linear organization and expanse of glass has a dynamic relationship with its surroundings. Its siting, layout and structure combine to achieve a flexible, open living environment with generous access to the light, spectacular views and the outdoors.
The house is modularly planned, with a corridor to the east linking a series of semi-enclosed spaces facing the west. Broad sliding glass panels open to blur indoor/outdoor spatial boundaries and multiple bands of clerestory glass wash the interior with light and provide for natural ventilation. A perimeter structural frame paired with internal shear walls support the building. The steel and wood trusses provide a rhythm to the interior open spaces while connecting interior and exterior structural systems. The robust exterior column structure allows a structure-free glass envelope.
A.I.A. Western Mountain Region Design Award of Merit 2003
A.I.A. Wyoming Chapter Design Award of Honor 2004
A.I.A. Wyoming Chapter Design Award of Merit 2001
Project Year: Pre-2005
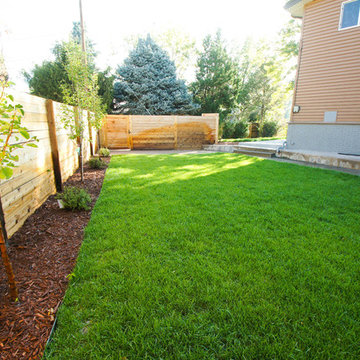 Perch Construction and Design
Interior Remodel by Perch Construction and Design
Photography by Jessica Kelly with Perch Design
Example of a large minimalist gray three-story mixed siding gable roof design in Other
Example of a large minimalist gray three-story mixed siding gable roof design in Other

 Perch Interiors Inc.
We designed a bench and a niche in the shower.
Inspiration for a mid-sized eclectic master white tile and ceramic tile cement tile floor, black floor and double-sink bathroom remodel in San Francisco with recessed-panel cabinets, black cabinets, a one-piece toilet, white walls, an undermount sink, quartz countertops, a hinged shower door, white countertops and a floating vanity
Inspiration for a mid-sized eclectic master white tile and ceramic tile cement tile floor, black floor and double-sink bathroom remodel in San Francisco with recessed-panel cabinets, black cabinets, a one-piece toilet, white walls, an undermount sink, quartz countertops, a hinged shower door, white countertops and a floating vanity
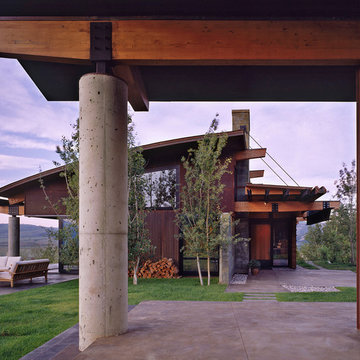 Dynia Architects
Perched upon a small plateau in a rugged terrain, the house is surrounded by a powerful landscape. The building’s linear organization and expanse of glass has a dynamic relationship with its surroundings. Its siting, layout and structure combine to achieve a flexible, open living environment with generous access to the light, spectacular views and the outdoors.
The house is modularly planned, with a corridor to the east linking a series of semi-enclosed spaces facing the west. Broad sliding glass panels open to blur indoor/outdoor spatial boundaries and multiple bands of clerestory glass wash the interior with light and provide for natural ventilation. A perimeter structural frame paired with internal shear walls support the building. The steel and wood trusses provide a rhythm to the interior open spaces while connecting interior and exterior structural systems. The robust exterior column structure allows a structure-free glass envelope.
A.I.A. Western Mountain Region Design Award of Merit 2003
A.I.A. Wyoming Chapter Design Award of Honor 2004
A.I.A. Wyoming Chapter Design Award of Merit 2001
Project Year: Pre-2005


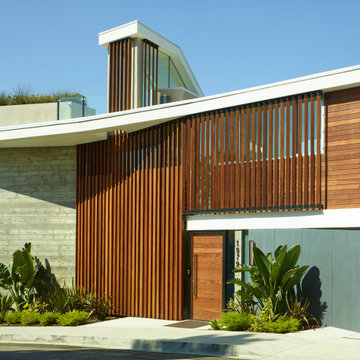
 Make Architecture
Perched atop Stradella Drive in Bel Air, on a steep hillside property, street facing exterior is a playful interplay of board formed concrete, dark gray fiber cement, a white accent band, and a custom operable ipe screen. Facing away from the street the design captures the views of the canyon, city lights and Pacific Ocean through full height operable pocket sliding glass doors.
MAKE Architecture | www.makearch.com | 323-669-0278
 Perch Interiors Inc.

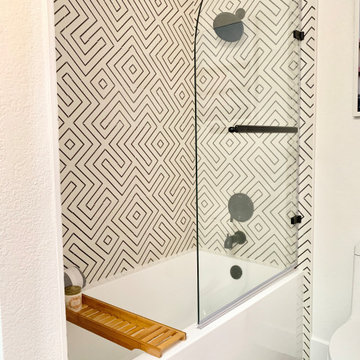
The pattern on his cement tile was a challenge to lay out but the extra time spent was well worth it!
Inspiration for a small 1960s kids' black and white tile and cement tile ceramic tile, black floor and double-sink bathroom remodel in San Francisco with flat-panel cabinets, light wood cabinets, a one-piece toilet, pink walls, an integrated sink, quartz countertops, a hinged shower door, white countertops, a niche and a freestanding vanity
Inspiration for a small 1960s kids' black and white tile and cement tile ceramic tile, black floor and double-sink bathroom remodel in San Francisco with flat-panel cabinets, light wood cabinets, a one-piece toilet, pink walls, an integrated sink, quartz countertops, a hinged shower door, white countertops, a niche and a freestanding vanity
 User
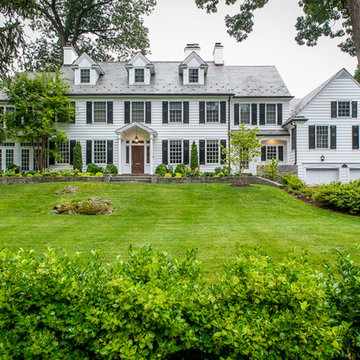
UserThis homeowner wanted a muted palette, with modern cement walls to complement an updated center hall colonial perched on a rocky hill.
We chose green and white for its soothing, understated effect. Foliage is the star here. White astilbe cultivars are staggered to supply a long bloom time throughout the summer.
Gravel paths replace worn out grass, a tired brick patio is replaced with a modern patio and cement sitting walls.
Photo by Rob Cardillo
 Make Architecture
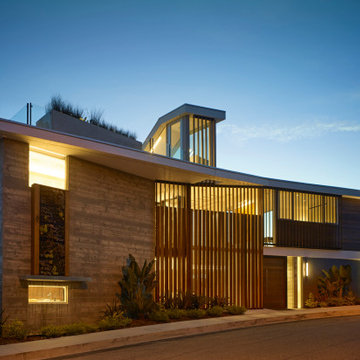
Perched atop Stradella Drive in Bel Air, on a steep hillside property, street facing exterior is a playful interplay of board formed concrete, dark gray fiber cement, a white accent band, and a custom operable ipe screen. Facing away from the street the design captures the views of the canyon, city lights and Pacific Ocean through full height operable pocket sliding glass doors.
MAKE Architecture | www.makearch.com | 323-669-0278
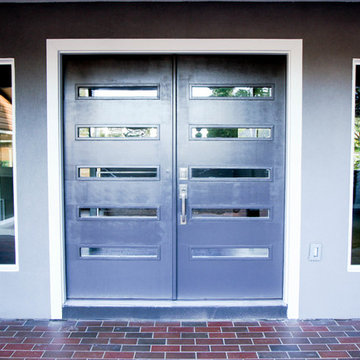 Perch Construction and Design
Exterior Remodel by Perch Construction
Photography by Jessica Kelly with Perch Design
Large modern gray two-story mixed siding gable roof idea in Other
Large modern gray two-story mixed siding gable roof idea in Other


 Perch Interiors Inc.
The walk in closet was designed using Ikea cabinetry
Inspiration for a mid-sized eclectic gender-neutral dark wood floor and black floor walk-in closet remodel in San Francisco with flat-panel cabinets and white cabinets
Inspiration for a mid-sized eclectic gender-neutral dark wood floor and black floor walk-in closet remodel in San Francisco with flat-panel cabinets and white cabinets
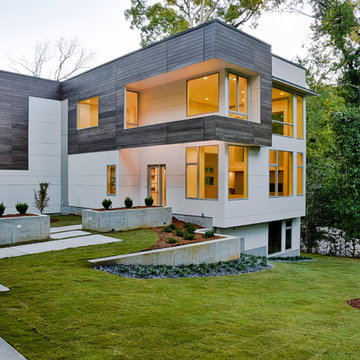
 Axios Architecture LLC/Steve Robinson
Photo by Steve Robinson
Large modern white two-story mixed siding exterior home idea in Atlanta
Large modern white two-story mixed siding exterior home idea in Atlanta
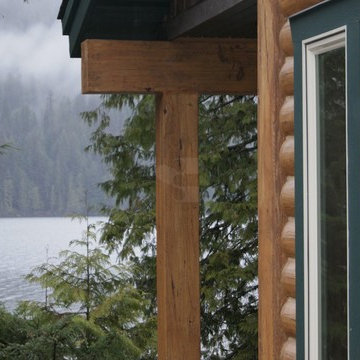
 EverLog™ Systems: Worry Free Concrete Logs
After turning off the highway into the trees on Bull Lake in Northwest Montana you’ll emerge from a tunnel like driveway to find this beautiful concrete log cabin perched within jumping distance of the water. Featuring our structural insulated 8″ Round EverLog concrete logs the home stays nice and warm in the winter and cool in the summer with the added benefit of never having to maintain the logs. The logs were finished in our Golden color while the EverLog Board & Batten siding used for the gables and dormers was finished in our Natural Brown.
 Perch Interiors Inc.
The walk in closet needed love and a barn door!
Bathroom - mid-sized eclectic master white tile and ceramic tile cement tile floor, black floor and double-sink bathroom idea in San Francisco with recessed-panel cabinets, black cabinets, a one-piece toilet, white walls, an undermount sink, quartz countertops, a hinged shower door, white countertops and a floating vanity
Bathroom - mid-sized eclectic master white tile and ceramic tile cement tile floor, black floor and double-sink bathroom idea in San Francisco with recessed-panel cabinets, black cabinets, a one-piece toilet, white walls, an undermount sink, quartz countertops, a hinged shower door, white countertops and a floating vanity


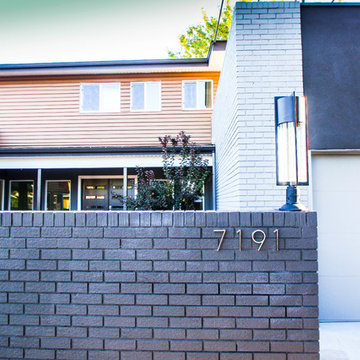 Perch Construction and Design
Exterior Remodel by Perch Construction
Photography by Jessica Kelly with Perch Design
Example of a large minimalist gray two-story mixed siding gable roof design in Other
Example of a large minimalist gray two-story mixed siding gable roof design in Other
 Perch Interiors Inc.
A midcentury motel print was the inspiration for the gorgeous pink wall.
Inspiration for a small mid-century modern kids' black and white tile and cement tile ceramic tile, black floor and double-sink bathroom remodel in San Francisco with flat-panel cabinets, light wood cabinets, a one-piece toilet, pink walls, an integrated sink, quartz countertops, a hinged shower door, white countertops, a niche and a freestanding vanity
Inspiration for a small mid-century modern kids' black and white tile and cement tile ceramic tile, black floor and double-sink bathroom remodel in San Francisco with flat-panel cabinets, light wood cabinets, a one-piece toilet, pink walls, an integrated sink, quartz countertops, a hinged shower door, white countertops, a niche and a freestanding vanity
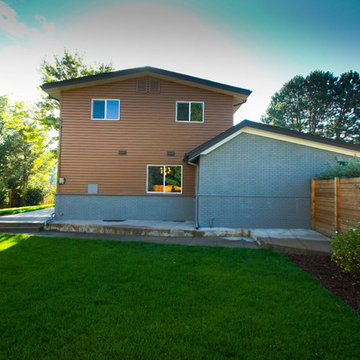 Perch Construction and Design
Interior Remodel by Perch Construction and Design
Photography by Jessica Kelly with Perch Design
Inspiration for a large modern gray three-story mixed siding gable roof remodel in Other
Inspiration for a large modern gray three-story mixed siding gable roof remodel in Other
4