
Search results for "Cement perch" in Home Design Ideas

 Lucid Architecture
Knob Creek Residence
The design of this home explores the relationship of a structure and its site. Nestling itself low into the site at the public side, this home uses the land to forge some privacy. Conversely, the home’s other side is perched on and wrapped by layers of cast-in-place concrete, opening to expansive views of a creek valley at its rear.
The home’s main spaces focus outward, capturing the beautiful wooded setting. The design provides layers of outdoor living options including uncovered patios, covered decks, and opening wall systems so interiors can open up to exterior. There’s opportunities to enjoy the outdoors, which our clients love to do, during any season. A huge design consideration was including space for this active family to play volleyball, skateboard, or practice archery indoors. The recreation center is a separate pod that is as responsive to the site and the design of the home as it is to the family’s needs.
Concept Diagrams.

 Gardner Architects LLC
Photography by Jim Tetro
This house, built in the 1960s, sits southfacing on a terrific wooded lot in Bethesda, Maryland.
The owners desire a whole-house renovation which would improve the general building fabric and systems, and extend the sense of living out of doors in all seasons.
The original sixties-modern character is preserved and the renovation extends the design forward into a contemporary, modern approach. Connections to and through the site are enhanced through the creation of new larger window and door openings.
Screened porches and decks perch above the sloped and wooded site. The new kitchen and bathrooms allow for opportunities to feel out-of -doors while preparing, cooking, dining, and bathing.
Smart passive strategies guide the environmental choices for this project, including envelope improvements, updated mechanical systems, and on-site stormwater management.
 Alair Homes Hickory
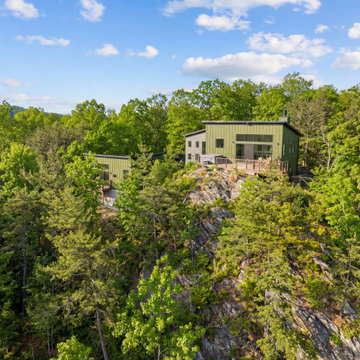
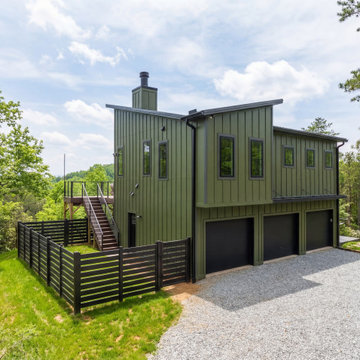
The exterior features green board and batten siding, charcoal lap siding, black metal roofing, and expansive black-framed windows that emphasize the home’s modern aesthetic while framing the surrounding forest and distant mountain ranges. Multiple volumes step with the terrain, giving the home a sculptural presence as it sits perched on the rocky bluff.
Find the right local pro for your project
 Lucid Architecture
Knob Creek Residence
The design of this home explores the relationship of a structure and its site. Nestling itself low into the site at the public side, this home uses the land to forge some privacy. Conversely, the home’s other side is perched on and wrapped by layers of cast-in-place concrete, opening to expansive views of a creek valley at its rear.
The home’s main spaces focus outward, capturing the beautiful wooded setting. The design provides layers of outdoor living options including uncovered patios, covered decks, and opening wall systems so interiors can open up to exterior. There’s opportunities to enjoy the outdoors, which our clients love to do, during any season. A huge design consideration was including space for this active family to play volleyball, skateboard, or practice archery indoors. The recreation center is a separate pod that is as responsive to the site and the design of the home as it is to the family’s needs.
Concept Diagrams.

 Alair Homes Hickory
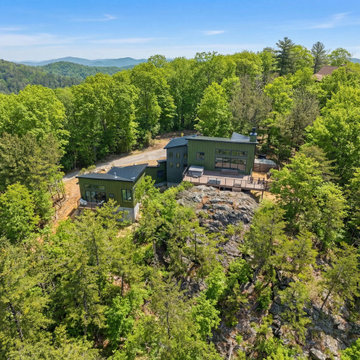
The exterior features green board and batten siding, charcoal lap siding, black metal roofing, and expansive black-framed windows that emphasize the home’s modern aesthetic while framing the surrounding forest and distant mountain ranges. Multiple volumes step with the terrain, giving the home a sculptural presence as it sits perched on the rocky bluff.
 Alair Homes Hickory
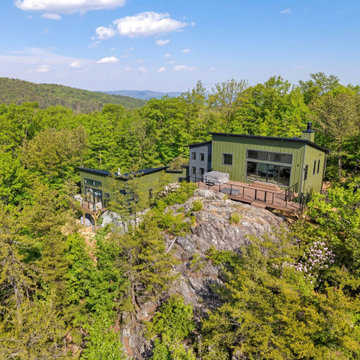
The exterior features green board and batten siding, charcoal lap siding, black metal roofing, and expansive black-framed windows that emphasize the home’s modern aesthetic while framing the surrounding forest and distant mountain ranges. Multiple volumes step with the terrain, giving the home a sculptural presence as it sits perched on the rocky bluff.


 Alair Homes Hickory
The exterior features green board and batten siding, charcoal lap siding, black metal roofing, and expansive black-framed windows that emphasize the home’s modern aesthetic while framing the surrounding forest and distant mountain ranges. Multiple volumes step with the terrain, giving the home a sculptural presence as it sits perched on the rocky bluff.

 Lindgren Landscape
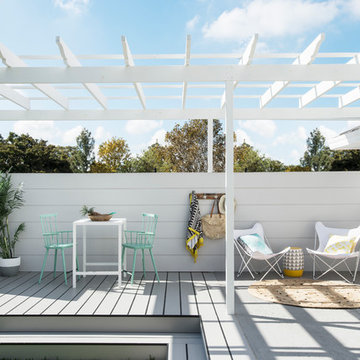

This modern landscape includes a shipping container pool, natural Thermory wood decking, charcoal breeze patio @ a custom concrete fire pit. Slab steppers cut into synthetic turf add circulation and a graphic punch while staying low maintenance. Being perched on a hilltop, the pool shell and boulder walls retain the upper living spaces, and help transition to the rear elevation of the lot, and native open space beyond the fence.
 TEROTTI Interior Design Studio

The Tranquility Residence is a mid-century modern home perched amongst the trees in the hills of Suffern, New York. After the homeowners purchased the home in the Spring of 2021, they engaged TEROTTI to reimagine the primary and tertiary bathrooms. The peaceful and subtle material textures of the primary bathroom are rich with depth and balance, providing a calming and tranquil space for daily routines. The terra cotta floor tile in the tertiary bathroom is a nod to the history of the home while the shower walls provide a refined yet playful texture to the room.

 Perch Construction and Design
Interior Remodel by Perch Construction and Design
Photography by Jessica Kelly with Perch Design
Inspiration for a large modern gray three-story mixed siding gable roof remodel
Inspiration for a large modern gray three-story mixed siding gable roof remodel

 CHRISTOPHER STROM ARCHITECTS
Side Street Suite is a contemporary 640-square-foot accessory dwelling unit (ADU) that sits perched among trees in Minneapolis. The homeowner is an empty nester who no longer desired to inhabit a 2,700 square feet home. A unique solution was to build a one-bedroom ADU in the backyard of his rental duplex.
The ADU feels much larger than would seem possible thanks to strategically placed glass on all exterior walls and roof. The home is expanded with unique views which in turn create a dynamic experience of the path of sunlight over the course of the day. The kitchen is compact yet well-appointed, offering most of the amenities of a larger home, albeit in more compact form. The bedroom is flanked by a walk-in closet and a full bathroom containing a combination washer/dryer. Playful, bold colors enliven the interiors: blue stair treads and wood handrail and blue quartz countertop. Exterior materials of composite wood siding and cement board panels were chosen for low-maintenance and durability.
Bikers passing by the property often give the owner a thumbs-up, indicative of neighborhood enthusiasm and support for “building small.”



 Ann Baumgartner Design
Marco Ricca
Inspiration for a mid-sized mid-century modern u-shaped cement tile floor and brown floor enclosed kitchen remodel in Denver with an undermount sink, beaded inset cabinets, white cabinets, quartz countertops, brown backsplash, ceramic backsplash, stainless steel appliances and a peninsula
Inspiration for a mid-sized mid-century modern u-shaped cement tile floor and brown floor enclosed kitchen remodel in Denver with an undermount sink, beaded inset cabinets, white cabinets, quartz countertops, brown backsplash, ceramic backsplash, stainless steel appliances and a peninsula
 Perch Construction and Design
Interior Remodel by Perch Construction and Design
Photography by Jessica Kelly with Perch Design
Inspiration for a large modern gray three-story mixed siding gable roof remodel
Inspiration for a large modern gray three-story mixed siding gable roof remodel

 Margot Hartford Photography
Photo: Margot Hartford © 2018 Houzz
Example of a trendy open concept concrete floor and gray floor living room design with blue walls and a tv stand
Example of a trendy open concept concrete floor and gray floor living room design with blue walls and a tv stand
 Perch Construction and Design
Interior Remodel by Perch Construction and Design
Photography by Jessica Kelly with Perch Design
Inspiration for a large modern gray three-story mixed siding gable roof remodel
Inspiration for a large modern gray three-story mixed siding gable roof remodel



 American Institute of Architects, San Francisco
Perched on a south-facing slope overlooking Belvedere lagoon and the San Francisco Bay, this 4,000 sf residence was designed to utilize the foundations of an existing house.
The house consists of two bars connected by a glazed transparent zone containing the Kitchen and Dining spaces. This glazed space is the link between the protected and serene entry/pool garden to the north and a terrace and expansive views to the south. The master suite occupies the second floor and captures significant views of Mt. Tamalpais to the northwest.
Crisp detailing defines a simple interior pallette of polished stone flooring, anegre wood, painted wood and gypsum board, and exterior finishes are limited to cement plaster, stained cedar, stainless steel and anodized aluminum windows and doors.
Strategic demolition of the existing house allowing for the resell of materials, passive and active systems, the use of certified woods and the reuse of foundations significantly reduces the projects embodied energy throughout it’s life cycle.
Drama, clarity, and a garden designed by the architects combine to achieve a sense of appropriateness and indoor/outdoor livability in this modern hillside home. Photography by Cesar Rubio

 Naturalwalls
This Tuscan style home perched high on a hilltop above the Pacific was designed by a prominent architect for his own family. He chose Natural Hydraulic Lime plaster for its beauty, durability and crack resistance. Photo: Scott Nelson

 TKSL Construction
Patio - small traditional backyard stamped concrete patio idea in Denver with no cover
5