
Search results for "Cement perch" in Home Design Ideas
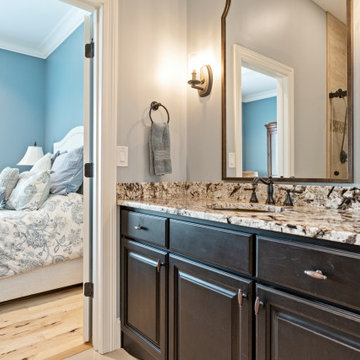
 Pillar & Perch: Architects + Builders
Second bath.
Mid-sized elegant 3/4 white tile and cement tile ceramic tile, beige floor and single-sink freestanding bathtub photo with raised-panel cabinets, gray walls, a hinged shower door, a built-in vanity, dark wood cabinets, granite countertops and beige countertops
Mid-sized elegant 3/4 white tile and cement tile ceramic tile, beige floor and single-sink freestanding bathtub photo with raised-panel cabinets, gray walls, a hinged shower door, a built-in vanity, dark wood cabinets, granite countertops and beige countertops
 Pillar & Perch: Architects + Builders
Natural tones bathroom.
Mid-sized elegant kids' beige tile and cement tile ceramic tile, beige floor and single-sink alcove shower photo with raised-panel cabinets, dark wood cabinets, gray walls, granite countertops, beige countertops and a built-in vanity
Mid-sized elegant kids' beige tile and cement tile ceramic tile, beige floor and single-sink alcove shower photo with raised-panel cabinets, dark wood cabinets, gray walls, granite countertops, beige countertops and a built-in vanity
 Pillar & Perch: Architects + Builders
White on white primary bathroom with walk through shower with floating tube in front.
Large elegant master white tile and cement tile ceramic tile, white floor and double-sink freestanding bathtub photo with raised-panel cabinets, gray cabinets, gray walls, quartz countertops, a hinged shower door, white countertops and a built-in vanity
Large elegant master white tile and cement tile ceramic tile, white floor and double-sink freestanding bathtub photo with raised-panel cabinets, gray cabinets, gray walls, quartz countertops, a hinged shower door, white countertops and a built-in vanity
Find the right local pro for your project

 Stephenson Design Collective
Andrew Pogue Photography
Large trendy black three-story stucco flat roof photo in Seattle
Large trendy black three-story stucco flat roof photo in Seattle


 Fifth Season Landscape Design & Construction
Chauncey Freeman :: Fifth Season LLC
Photo of a large asian full sun front yard landscaping for summer.
Photo of a large asian full sun front yard landscaping for summer.

 Millz House
Check out this beautiful garage floor coating on display in the Fall Parade of Homes, 2842 Deer Hill Road in Medina. Now is a great time to consider updating your garage with a beautiful, functional floor coating.



 Spiral Stairs of America
This is an all welded, code compliant, aluminum powder coated spiral stair.
Example of a mid-sized mountain style staircase design in Cleveland
Example of a mid-sized mountain style staircase design in Cleveland

 Terra Yard Creations
Front Entry Patio
Inspiration for a small timeless front yard concrete paver patio remodel with no cover
Inspiration for a small timeless front yard concrete paver patio remodel with no cover

 Narofsky Architecture + ways2design
The site for this waterfront residence is located on the
Great Neck Peninsula, facing west to views of NYC and
the borough bridges. When purchased, there existed a
50-year-old house and pool structurally condemned
which required immediate removal. Once the site was
cleared, a year was devoted to stabilizing the seawall
and hill to accommodate the newly proposed home.
The lot size, shape and relationship to an easement
access road, overlaid with strict zoning regulations was
a key factor in the organization of the client’s program
elements. The arc contour of the easement road and
required setback informed the front facade shape,
which was designed as a privacy screen, as adjacent
homes are in close proximity. Due to strict height
requirements the house from the street appears to be
one story and then steps down the hill allowing for
three fully occupiable floors. The local jurisdiction also
granted special approval accepting the design of the
garage, within the front set back, as its roof is level with
the roadbed and fully landscaped. A path accesses a
hidden door to the bedroom level of the house. The
garage is accessed through a semicircular driveway
that leads to a depressed entry courtyard, offering
privacy to the main entrance.
The configuration of the home is a U-shape surrounding a
rear courtyard. This shape, along with suspended pods
assures water views to all occupants while not
compromising privacy from the adjacent homes.
The house is constructed on a steel frame, clad with fiber
cement, resin panels and an aluminum curtain wall
system. All roofs are accessible as either decks or
landscaped garden areas.
The lower level accesses decks, an outdoor kitchen, and
pool area which are perched on the edge of the upper
retaining wall.

 Chateau Construction Company
Spencer Kent
Inspiration for a timeless exterior home remodel in San Francisco
Inspiration for a timeless exterior home remodel in San Francisco

 Bashista Construction Corp.
Custom Builder in Sun Valley, Idaho.
Rustic Mountain Bathroom built by Ketchum Custom Home Builder and General Contractor Bashista Lago Glick
Photo credit: Josh Wells

 THE UP STUDIO
Free Float is a pool house that continues UP's obsession with contextual contradiction. Located on a three acre estate in Sands Point NY, the modern pool house is juxtaposed against the existing traditional home. Using structural gymnastics, a column-free, simple shading area was created to protect occupants from the summer sun while still allowing the structure to feel light and open, maintaining views of the Long Island Sound and surrounding beaches.
Photography : Harriet Andronikides





 Big Bear Remodeling
Stylish modern walk in shower with stacked stone shower wall and chrome shower head
Inspiration for a small modern 3/4 black and white tile and pebble tile porcelain tile doorless shower remodel in Cleveland with white walls
Inspiration for a small modern 3/4 black and white tile and pebble tile porcelain tile doorless shower remodel in Cleveland with white walls

 Tom Hurt Architecture
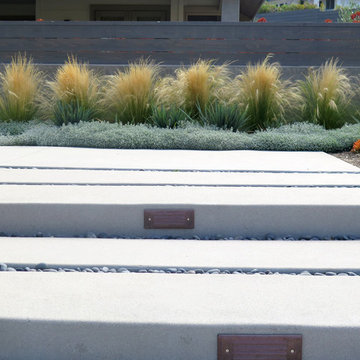
The steps up to the carport create clean, modern lines and bring textures from within the house to the outdoor spaces.
Example of a minimalist gray concrete exterior home design in Austin
Example of a minimalist gray concrete exterior home design in Austin

 Metamorphic Design
PROGRESS PIC - Detail view of front fence posts with stone inlay - before sealing
This is an example of a large modern partial sun front yard brick landscaping in Vancouver.
This is an example of a large modern partial sun front yard brick landscaping in Vancouver.


 Narofsky Architecture + ways2design
The site for this waterfront residence is located on the
Great Neck Peninsula, facing west to views of NYC and
the borough bridges. When purchased, there existed a
50-year-old house and pool structurally condemned
which required immediate removal. Once the site was
cleared, a year was devoted to stabilizing the seawall
and hill to accommodate the newly proposed home.
The lot size, shape and relationship to an easement
access road, overlaid with strict zoning regulations was
a key factor in the organization of the client’s program
elements. The arc contour of the easement road and
required setback informed the front facade shape,
which was designed as a privacy screen, as adjacent
homes are in close proximity. Due to strict height
requirements the house from the street appears to be
one story and then steps down the hill allowing for
three fully occupiable floors. The local jurisdiction also
granted special approval accepting the design of the
garage, within the front set back, as its roof is level with
the roadbed and fully landscaped. A path accesses a
hidden door to the bedroom level of the house. The
garage is accessed through a semicircular driveway
that leads to a depressed entry courtyard, offering
privacy to the main entrance.
The configuration of the home is a U-shape surrounding a
rear courtyard. This shape, along with suspended pods
assures water views to all occupants while not
compromising privacy from the adjacent homes.
The house is constructed on a steel frame, clad with fiber
cement, resin panels and an aluminum curtain wall
system. All roofs are accessible as either decks or
landscaped garden areas.
The lower level accesses decks, an outdoor kitchen, and
pool area which are perched on the edge of the upper
retaining wall.

 User
UserCloseup of a beautiful new custom stamped and colored concrete brick-pattern walkway leading to a new custom concrete porch on a new front addition. Photo credit: tjwhomeservices.com.

8