
Search results for "Cement tile floor" in Home Design Ideas

 SEK Architects
Image by Peter Rymwid Architectural Photography
Kitchen - large contemporary cement tile floor and gray floor kitchen idea in New York with an integrated sink, flat-panel cabinets, light wood cabinets, concrete countertops, paneled appliances, two islands and gray countertops
Kitchen - large contemporary cement tile floor and gray floor kitchen idea in New York with an integrated sink, flat-panel cabinets, light wood cabinets, concrete countertops, paneled appliances, two islands and gray countertops
 Simple Steps
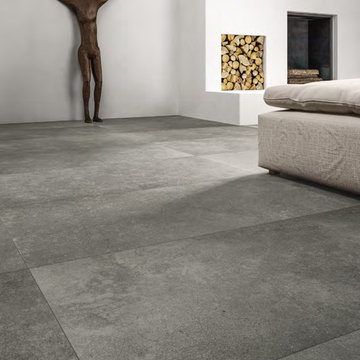
This modern living room has a large cement look porcelain tile called Astor Dark. There are other colors and styles available. Great for indoor and outdoor use.

 Savvy Kitchens
Example of a large mid-century modern u-shaped gray floor and cement tile floor kitchen design in Los Angeles with an undermount sink, flat-panel cabinets, blue backsplash, stainless steel appliances, an island, medium tone wood cabinets, quartzite countertops and glass tile backsplash
Find the right local pro for your project

 Restructure Studio
Leonid Furmansky Photography
Restructure Studio is dedicated to making sustainable design accessible to homeowners as well as building professionals in the residential construction industry.
Restructure Studio is a full service architectural design firm located in Austin and serving the Central Texas area. Feel free to contact us with any questions!

Small transitional kids' gray tile and ceramic tile multicolored floor alcove bathtub photo in Charlotte with dark wood cabinets, a two-piece toilet, gray walls, an undermount sink, marble countertops, white countertops and recessed-panel cabinets

 Jennifer Kizzee Design
Example of a transitional 3/4 blue tile multicolored floor, single-sink and wood wall alcove shower design in Houston with recessed-panel cabinets, gray cabinets, white walls, an undermount sink, quartz countertops, white countertops and a built-in vanity
 Koo de Kir
Photo credit: Nat Rea Photography
Styling: Kara Butterfield

Minimalist cement tile floor kitchen photo in Boston with an undermount sink, stone slab backsplash and stainless steel appliances
Minimalist cement tile floor kitchen photo in Boston with an undermount sink, stone slab backsplash and stainless steel appliances



 Upscale Construction
Example of a country white tile and subway tile corner shower design in San Francisco with dark wood cabinets, white walls, an undermount sink, a hinged shower door and flat-panel cabinets

 Knock Architecture and Design
Inspiration for a mid-sized modern master gray tile concrete floor walk-in shower remodel in San Francisco with flat-panel cabinets, dark wood cabinets, a one-piece toilet, white walls and an undermount sink

 Holst Brothers General Contractors
Mid-sized beach style multicolored tile and mosaic tile mosaic tile floor home design photo in Los Angeles with a drop-in sink, recessed-panel cabinets, black cabinets, marble countertops, a one-piece toilet and white walls
 Pulliam Custom Homes

Example of a farmhouse master gray tile and white tile cement tile floor and gray floor freestanding bathtub design in Austin with shaker cabinets, black cabinets, gray walls, an undermount sink and a hinged shower door
 diversifiedbuild

Mid-sized trendy l-shaped light wood floor and gray floor open concept kitchen photo in Los Angeles with an undermount sink, recessed-panel cabinets, gray cabinets, gray backsplash, stainless steel appliances, an island, marble countertops and cement tile backsplash

 Paper Moon Painting
We plastered the walls and ceilings throughout this expansive Hill Country home for Baxter Design Group. The plastering and the custom stained beams and woodwork throughout give this home an authentic Old World vibe.
Guest Bathroom featuring blue and white tile and plaster walls.


 Judith Balis Interiors

I used a patterned tile on the floor, warm wood on the vanity, and dark molding on the walls to give this small bathroom a ton of character.
Example of a small farmhouse 3/4 porcelain tile cement tile floor, single-sink and shiplap wall alcove bathtub design in Boise with shaker cabinets, medium tone wood cabinets, white walls, an undermount sink, quartz countertops, white countertops and a freestanding vanity
Example of a small farmhouse 3/4 porcelain tile cement tile floor, single-sink and shiplap wall alcove bathtub design in Boise with shaker cabinets, medium tone wood cabinets, white walls, an undermount sink, quartz countertops, white countertops and a freestanding vanity

 Studio Dearborn
Grey stained cabinetry compliments the white perimeter cabinetry and carerra countertops. Cement backsplash in "Nantes" pattern by Original Mission Tile in soft grey and white add flair to the muted palette. Kitchen design and custom cabinetry by Sarah Robertson of Studio Dearborn. Refrigerator by LIebherr. Cooktop by Wolf. Bosch dishwasher. Farmhouse sink by Blanco. Cabinetry pulls by Jeffrey Alexander Belcastle collection. Photo credit: c 2014 Sarah Robertson

 Wiseman & Gale Interiors
Werner Segarra
Inspiration for a large mediterranean beige tile ceramic tile freestanding bathtub remodel in Phoenix with white walls
Inspiration for a large mediterranean beige tile ceramic tile freestanding bathtub remodel in Phoenix with white walls
 HB DESIGN INC

Inspiration for a mid-sized transitional galley light wood floor and beige floor kitchen remodel in Montreal with shaker cabinets, gray cabinets, white backsplash, subway tile backsplash, an island, an undermount sink and white countertops

Sponsored
Columbus, OH

Hope Restoration & General Contracting
Columbus Design-Build, Kitchen & Bath Remodeling, Historic Renovations

 Studio McGee
Shop the Look, See the Photo Tour here: https://www.studio-mcgee.com/studioblog/2016/4/4/modern-mountain-home-tour
Watch the Webisode: https://www.youtube.com/watch?v=JtwvqrNPjhU
Travis J Photography
 Four Brothers Design + Build
Morgan Howarth

Inspiration for a large industrial master white tile and mosaic tile concrete floor freestanding bathtub remodel in DC Metro with a pedestal sink
Inspiration for a large industrial master white tile and mosaic tile concrete floor freestanding bathtub remodel in DC Metro with a pedestal sink

 User
UserEat-in kitchen - farmhouse single-wall cement tile floor and gray floor eat-in kitchen idea in Boston with shaker cabinets, white cabinets, white backsplash, subway tile backsplash and gray countertops
14