
Search results for "Cement tile floor" in Home Design Ideas

 Paul Lopa Designs
Eat-in kitchen - mid-sized farmhouse l-shaped dark wood floor and brown floor eat-in kitchen idea in New York with raised-panel cabinets, white cabinets, quartz countertops, multicolored backsplash, cement tile backsplash, stainless steel appliances, an island, gray countertops and an undermount sink

 Burnham Design
Mid-sized beach style blue tile cement tile floor and multicolored floor powder room photo in San Diego with an undermount sink, blue cabinets, quartz countertops, white walls, a two-piece toilet and white countertops
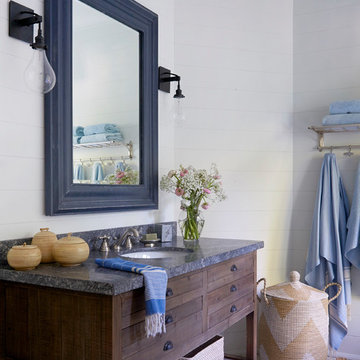
 Emily Griffin Design
Sian Richards
Inspiration for a small coastal master white tile cement tile floor and beige floor drop-in bathtub remodel in Toronto with flat-panel cabinets, dark wood cabinets, a one-piece toilet, white walls, an undermount sink, granite countertops and a hinged shower door
Inspiration for a small coastal master white tile cement tile floor and beige floor drop-in bathtub remodel in Toronto with flat-panel cabinets, dark wood cabinets, a one-piece toilet, white walls, an undermount sink, granite countertops and a hinged shower door
Find the right local pro for your project

 Kowalske Kitchen & Bath
Powder room - small coastal cement tile floor, blue floor and shiplap wall powder room idea in Milwaukee with a two-piece toilet, blue walls, a console sink and a freestanding vanity

 Memory Builders
Cottage gray floor laundry room photo in Houston with a farmhouse sink, shaker cabinets, white cabinets, white walls and white countertops

 SH interiors
We completely renovated this space for an episode of HGTV House Hunters Renovation. The kitchen was originally a galley kitchen. We removed a wall between the DR and the kitchen to open up the space. We used a combination of countertops in this kitchen. To give a buffer to the wood counters, we used slabs of marble each side of the sink. This adds interest visually and helps to keep the water away from the wood counters. We used blue and cream for the cabinetry which is a lovely, soft mix and wood shelving to match the wood counter tops. To complete the eclectic finishes we mixed gold light fixtures and cabinet hardware with black plumbing fixtures and shelf brackets.
 Brandon Architects, Inc.
RYAN GARVIN AND JERI KOEGEL
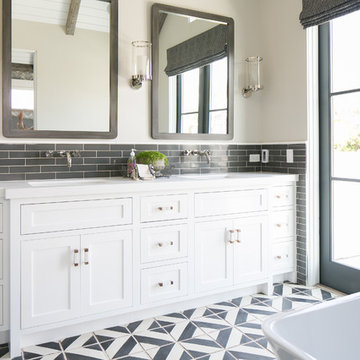
Example of a beach style gray tile cement tile floor freestanding bathtub design in Orange County with an undermount sink, shaker cabinets, white cabinets and white walls
Example of a beach style gray tile cement tile floor freestanding bathtub design in Orange County with an undermount sink, shaker cabinets, white cabinets and white walls

Sponsored
Sunbury, OH

J.Holderby - Renovations
Franklin County's Leading General Contractors - 2X Best of Houzz!

 Signature Designs Kitchen | Bath | Interiors
The Key Elements for a Cozy Farmhouse Kitchen Design. ... “Classic American farmhouse style includes shiplap, exposed wood beams, and open shelving,” Mushkudiani says. “Mixed materials like wicker, wood, and metal accents add dimension, colors are predominantly neutral: camel, white, and matte black

 JWT Associates
A small kitchen and breakfast room were combined to create this large open space. The floor is antique cement tile from France. The island top is reclaimed wood with a wax finish. Countertops are Carrera marble. All photos by Lee Manning Photography

 Copper Sky Design + Remodel
Hidden storage is the perfect solution in a small bathroom space. Tucked behind the beautiful wainscoting adds a ton of space to store things!
Inspiration for a small transitional white tile and subway tile cement tile floor and white floor walk-in shower remodel in Atlanta with shaker cabinets, gray cabinets, a two-piece toilet, gray walls, an undermount sink, marble countertops, a hinged shower door and white countertops
Inspiration for a small transitional white tile and subway tile cement tile floor and white floor walk-in shower remodel in Atlanta with shaker cabinets, gray cabinets, a two-piece toilet, gray walls, an undermount sink, marble countertops, a hinged shower door and white countertops

 Studio Dearborn
 Grey stained cabinetry compliments the white perimeter cabinetry and carerra countertops. Cement backsplash in "Nantes" pattern by Original Mission Tile in soft grey and white add flair to the muted palette. Kitchen design and custom cabinetry by Sarah Robertson of Studio Dearborn. Refrigerator by LIebherr. Cooktop by Wolf. Bosch dishwasher. Farmhouse sink by Blanco. Cabinetry pulls by Jeffrey Alexander Belcastle collection. Photo credit: Neil Landino
 Granada Tile

Into all of this, our cement floor tiles in our Cluny pattern fit in perfectly with their crisp black and white palette Doherty selected for the room and serve as a strong counterpoint to the white subway tiles that line the walls. It also provides a bit of softness to the space with its more curvilinear design, offsetting some of the harder edges found. It’s another inspired project and a testament to the fabulous versatility of Granada Tile. Interior Design: Deirdre Doherty / Cement tiles: Granada Tile / Photograph: Ryan Phillips
 Atelier Interior Design

This powder room is culturally sound. The secret is to find pieces that look authentic.
Powder room - small eclectic cement tile floor powder room idea in Denver with flat-panel cabinets, brown cabinets, orange walls and a vessel sink
Powder room - small eclectic cement tile floor powder room idea in Denver with flat-panel cabinets, brown cabinets, orange walls and a vessel sink


 Irwin Construction, LLC
Darby Kate Photography

Inspiration for a small 1960s master white tile and ceramic tile cement tile floor and multicolored floor double shower remodel in Dallas with flat-panel cabinets, dark wood cabinets, gray walls, an undermount sink and marble countertops
Inspiration for a small 1960s master white tile and ceramic tile cement tile floor and multicolored floor double shower remodel in Dallas with flat-panel cabinets, dark wood cabinets, gray walls, an undermount sink and marble countertops
 RFMC Construction, Inc.

Inspiration for a large timeless u-shaped cement tile floor and multicolored floor eat-in kitchen remodel with an undermount sink, shaker cabinets, blue cabinets, white backsplash, subway tile backsplash, an island, marble countertops and stainless steel appliances

 KraftMaster Renovations
Large walk in shower like an outdoor shower in a river with the honed pebble floor. The entry to the shower follows the same theme as the main entry using a barn style door.
Choice of water controls by Rohl let the user switch from Rainhead to wall or hand held.
Chris Veith

 Kimberlee Marie Interiors
It’s always a blessing when your clients become friends - and that’s exactly what blossomed out of this two-phase remodel (along with three transformed spaces!). These clients were such a joy to work with and made what, at times, was a challenging job feel seamless. This project consisted of two phases, the first being a reconfiguration and update of their master bathroom, guest bathroom, and hallway closets, and the second a kitchen remodel.
In keeping with the style of the home, we decided to run with what we called “traditional with farmhouse charm” – warm wood tones, cement tile, traditional patterns, and you can’t forget the pops of color! The master bathroom airs on the masculine side with a mostly black, white, and wood color palette, while the powder room is very feminine with pastel colors.
When the bathroom projects were wrapped, it didn’t take long before we moved on to the kitchen. The kitchen already had a nice flow, so we didn’t need to move any plumbing or appliances. Instead, we just gave it the facelift it deserved! We wanted to continue the farmhouse charm and landed on a gorgeous terracotta and ceramic hand-painted tile for the backsplash, concrete look-alike quartz countertops, and two-toned cabinets while keeping the existing hardwood floors. We also removed some upper cabinets that blocked the view from the kitchen into the dining and living room area, resulting in a coveted open concept floor plan.
Our clients have always loved to entertain, but now with the remodel complete, they are hosting more than ever, enjoying every second they have in their home.

Sponsored
Sunbury, OH
J.Holderby - Renovations
Franklin County's Leading General Contractors - 2X Best of Houzz!
 Cinergy Construction

Kitchen - transitional l-shaped cement tile floor and multicolored floor kitchen idea in Los Angeles with an undermount sink, recessed-panel cabinets, white backsplash, black appliances and an island

 Plain & Posh
This master bath was dark and dated. Although a large space, the area felt small and obtrusive. By removing the columns and step up, widening the shower and creating a true toilet room I was able to give the homeowner a truly luxurious master retreat. (check out the before pictures at the end) The ceiling detail was the icing on the cake! It follows the angled wall of the shower and dressing table and makes the space seem so much larger than it is. The homeowners love their Nantucket roots and wanted this space to reflect that.
 Plain & Posh
This master bath was dark and dated. Although a large space, the area felt small and obtrusive. By removing the columns and step up, widening the shower and creating a true toilet room I was able to give the homeowner a truly luxurious master retreat. (check out the before pictures at the end) The ceiling detail was the icing on the cake! It follows the angled wall of the shower and dressing table and makes the space seem so much larger than it is. The homeowners love their Nantucket roots and wanted this space to reflect that.
11