
Search results for "Center professional" in Home Design Ideas

 O’Hara Interiors
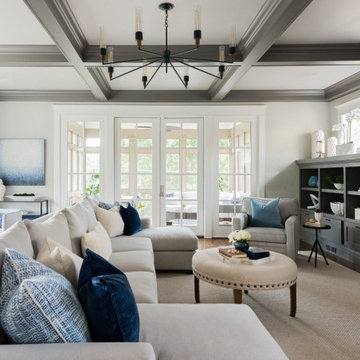
Martha O'Hara Interiors, Interior Design & Photo Styling | Corey Gaffer, Photography | Please Note: All “related,” “similar,” and “sponsored” products tagged or listed by Houzz are not actual products pictured. They have not been approved by Martha O’Hara Interiors nor any of the professionals credited. For information about our work, please contact design@oharainteriors.com.

 Floor Store & Design Center
Large minimalist open concept medium tone wood floor and brown floor family room photo in San Diego with white walls, no fireplace and no tv


Find the right local pro for your project

 White Oak Custom Builders
Inspiration for a mid-sized timeless l-shaped dark wood floor eat-in kitchen remodel in Raleigh with an undermount sink, shaker cabinets, gray cabinets, marble countertops, white backsplash, glass tile backsplash, stainless steel appliances and an island
 Floor Store & Design Center
Rebecca
Living room - large contemporary formal and open concept dark wood floor and brown floor living room idea in San Diego with gray walls, no fireplace and no tv
Living room - large contemporary formal and open concept dark wood floor and brown floor living room idea in San Diego with gray walls, no fireplace and no tv

 TIMBERWORX CUSTOM HOMES
Example of a transitional galley medium tone wood floor kitchen design in Toronto with white cabinets, soapstone countertops, white backsplash, glass sheet backsplash, paneled appliances and an island

 User
Vance Fox
Inspiration for a rustic open concept living room remodel in Sacramento with beige walls and a standard fireplace
Inspiration for a rustic open concept living room remodel in Sacramento with beige walls and a standard fireplace

Sponsored
Columbus, OH

Snider & Metcalf Interior Design, LTD
Leading Interior Designers in Columbus, Ohio & Ponte Vedra, Florida

 PB Kitchen Design
Reminiscent of a villa in south of France, this Old World yet still sophisticated home are what the client had dreamed of. The home was newly built to the client’s specifications. The wood tone kitchen cabinets are made of butternut wood, instantly warming the atmosphere. The perimeter and island cabinets are painted and captivating against the limestone counter tops. A custom steel hammered hood and Apex wood flooring (Downers Grove, IL) bring this room to an artful balance.
Project specs: Sub Zero integrated refrigerator and Wolf 36” range
Interior Design by Tony Stavish, A.W. Stavish Designs
Craig Dugan - Photographer


 Allandale Decorating Centre
Sue Kay
Example of a mid-sized mountain style formal and open concept dark wood floor living room design in Toronto with gray walls, a standard fireplace, a stone fireplace and no tv
Example of a mid-sized mountain style formal and open concept dark wood floor living room design in Toronto with gray walls, a standard fireplace, a stone fireplace and no tv

 Hanley Development
Professional kitchen featuring Wolf, Sub-zero, and Miele appliances
Beach style kitchen photo in Boston
Beach style kitchen photo in Boston

 Robert Thomas Homes
This home is built by Robert Thomas Homes located in Minnesota. Our showcase models are professionally staged. Please contact Ambiance at Home for information on furniture - 952.440.6757

 Hugh Robert Woodworks
Pictured is a contemporary built-in in Palm Beach, FL. The unit features a slat center portion with open shelving on the sides and concealed storage space at the base. The floating shelves have integrated LED lighting to keep the space light and bright.

Sponsored
Columbus, OH

Trish Takacs Design
Award Winning & Highly Skilled Kitchen & Bath Designer in Columbus

 Rob Bowen Design Group
Example of a trendy kitchen design in Tampa with an undermount sink, flat-panel cabinets, white cabinets, red backsplash and stainless steel appliances

 Allandale Decorating Centre
Sue Kay
Inspiration for a mid-sized timeless women's medium tone wood floor and brown floor dressing room remodel in Toronto with open cabinets and white cabinets
Inspiration for a mid-sized timeless women's medium tone wood floor and brown floor dressing room remodel in Toronto with open cabinets and white cabinets



 User
Karolina Zawistowska
Example of a small transitional master white tile and ceramic tile marble floor and gray floor corner shower design in Newark with shaker cabinets, white cabinets, a two-piece toilet, gray walls, an undermount sink, marble countertops and a hinged shower door
Example of a small transitional master white tile and ceramic tile marble floor and gray floor corner shower design in Newark with shaker cabinets, white cabinets, a two-piece toilet, gray walls, an undermount sink, marble countertops and a hinged shower door

 Astor Windows and Doors
Impact windows and doors for hurricane protection. House designed by Holly Zickler and David Rifkind. Photography by Dana Hoff. Glass-and-glazing load calculations, analysis, supply and installation by Astor Windows and Doors.
 Hugh Robert Woodworks
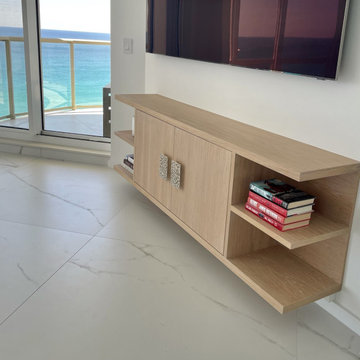
Pictured is a white oak floating built-in entertainment unit in Palm Beach, FL. Concealed storage at the center of the unit, and open shelving on the ends to display decorative pieces.
35