
Search results for "Center professional" in Home Design Ideas

 Floor Store & Design Center
Rebecca Belice
Bedroom - large coastal master porcelain tile and brown floor bedroom idea in San Diego with brown walls and no fireplace
Bedroom - large coastal master porcelain tile and brown floor bedroom idea in San Diego with brown walls and no fireplace
 Hugh Robert Woodworks
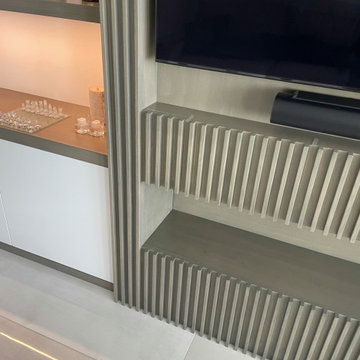
Pictured is a contemporary built-in in Boca Raton, FL. The unit features a slat center portion with open shelving on the sides and concealed storage space at the base. The floating shelves have integrated LED lighting to keep the space light and bright.

 O’Hara Interiors
Martha O'Hara Interiors, Interior Design & Photo Styling | John Kraemer & Sons, Builder | Charlie & Co. Design, Architectural Designer | Corey Gaffer, Photography
Please Note: All “related,” “similar,” and “sponsored” products tagged or listed by Houzz are not actual products pictured. They have not been approved by Martha O’Hara Interiors nor any of the professionals credited. For information about our work, please contact design@oharainteriors.com.
Find the right local pro for your project

 True Residential
True Professional Series 24" Beverage Center & True Professional Series 15" Wine Cabinet
Example of a transitional kitchen design in St Louis
Example of a transitional kitchen design in St Louis

 Autumn Homes Inc.
White shaker style- flat panel perimeter cabinetry with a grey stained island.
Grey Quartz counter tops on perimeter with a double thick piece for the island top.
Professional Thermador appliance package with drawer microwave.

 Bay View Flooring and Design Center
Example of a mid-sized minimalist carpeted straight staircase design with carpeted risers


 Hugh Robert Woodworks
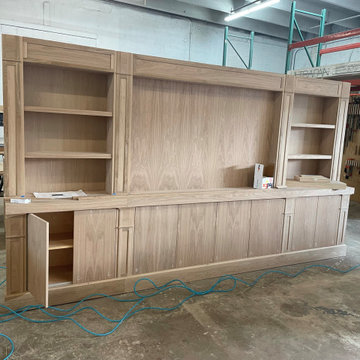
Pictured is an entertainment unit with base cabinets for concealed storage. floating shelves to the left and right of where the TV will be mounted, and a back paneled wall to surround the space.

 Everingham Design
Open concept kitchen - mid-sized industrial l-shaped light wood floor and brown floor open concept kitchen idea in Columbus with a drop-in sink, flat-panel cabinets, white cabinets, stainless steel countertops, black backsplash, ceramic backsplash, stainless steel appliances, an island and white countertops

 Plan-it Earth Design
Colorful edibles entice you to improve your health by eating organic produce right outside your front door. Share with neighbors or plant a row for the homeless. Photo by Amy Whitworth, Design by Plan-it Earth Design, Installation by J. Walter Landscape & Irrigation Contractor www.jwlic.com

 Michael Nash Design, Build & Homes
This growing family of six was struggling with a dysfunctional kitchen design. The center island had been installed at an odd angle that limited accessibility and traffic flow. Additionally, storage space was limited by poor cabinet design. Finally, doorways in and out of the kitchen were narrow and poorly located, especially for children dashing in and out.
Other design challenges included how to better use a 10’ x 12’ room for children’s jackets and toys and how to add a professional-quality gas range in a neighborhood were natural gas wasn’t available. The new design would address all of these issues.
DESIGN SOLUTIONS
The new kitchen design revolves around a more proportional island. Carefully placed in the center of the new space with seating for four, it includes a prep sink, a second dishwasher and a beverage center.
The distressed ebony-stained island and hutch provides a brilliant contrast between the white color cabinetry. White Carrera marble countertops and backsplash top both island and perimeter cabinets.
Tall, double stacked cabinetry lines two walls to maximize storage space. Across the room there was an unused wall that now contains a 36” tower fridge and freezer, both covered with matching panels, and a tall cabinet that contains a microwave, steam unit and warming drawer.
A propane tank was buried in the back yard to provide gas to a new 60” professional range and cooktop. A custom-made wood mantel hood blends perfectly with the cabinet style.
The old laundry room was reconfigured to have lots of locker space for all kids and added cabinetry for storage. A double entry door separated the new mudroom from the rest of the back hall. In the back hall the back windows were replaced with a set of French door and added decking to create a direct access to deck and backyard.
The end result is an open floor plan, high-end appliances, great traffic flow and pleasing colors. The homeowner calls it the “kitchen of her dreams.”
 Bay View Flooring and Design Center
Example of a mid-sized minimalist wooden l-shaped staircase design with painted risers

Sponsored
Columbus, OH

Hope Restoration & General Contracting
Columbus Design-Build, Kitchen & Bath Remodeling, Historic Renovations

 Closet Factory
This beautiful walk-in closet by Closet Factory Houston epitomizes organization and features double-hanging clothes rods, shoes shelves and clear glass doors.
 Bay View Flooring and Design Center
Mid-sized minimalist wooden l-shaped staircase photo with painted risers


 User
Karolina Zawistowska
Small transitional master multicolored tile and porcelain tile porcelain tile and beige floor alcove shower photo in Newark with raised-panel cabinets, medium tone wood cabinets, a wall-mount toilet, green walls, an undermount sink, granite countertops and a hinged shower door
Small transitional master multicolored tile and porcelain tile porcelain tile and beige floor alcove shower photo in Newark with raised-panel cabinets, medium tone wood cabinets, a wall-mount toilet, green walls, an undermount sink, granite countertops and a hinged shower door

Sponsored
Columbus, OH

Trish Takacs Design
Award Winning & Highly Skilled Kitchen & Bath Designer in Columbus

 Laurel Wreath Homes
Full renovation for this Primary Bathroom. Re-worked the floor plan to create a larger walk-in shower space with custom glass enclosure. Designed a custom wooden vanity with plenty of storage, with a subtly veined quartz countertop. Free standing bathtub is surrounded by a half wall of paneling, painted in a light and bright color scheme. Neutral tile installed on bathroom floor and shower walls, with a coordinating penny tile on the shower floor and niches. Textured bamboo roman shades and floating shelves were installed for contrast and mixed and matched black and gold hardware for detail.

 Famous Tate Appliance & Bedding Centers
Traditional kitchen with white cabinetry, furnished with appliances from the Frigidaire Professional Series collection.
Medium tone wood floor kitchen photo in Tampa with a farmhouse sink, shaker cabinets, white cabinets and stainless steel appliances
Medium tone wood floor kitchen photo in Tampa with a farmhouse sink, shaker cabinets, white cabinets and stainless steel appliances
 Bay View Flooring and Design Center
Inspiration for a mid-sized modern open concept carpeted living room remodel with green walls and no fireplace
38