
Search results for "Center professional" in Home Design Ideas
 Kenneth Alan Construction Inc
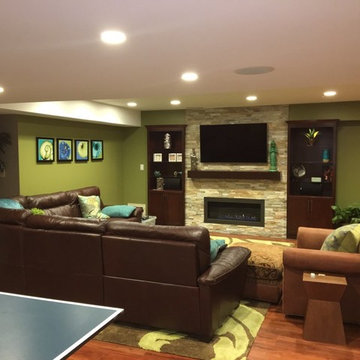
True example of the luxury remodeling and designing Kenneth Alan Construction is capable of. This was a new construction basement finish that features a bar with stone accenting, a TV media center with built in custom cabinets with stone accenting and a pool table/ping pong table. Professionally decorated and completed with no expense spared!

 Sandman HD LLC
Mid-sized elegant enclosed carpeted and white floor home theater photo in Philadelphia with red walls and a projector screen

 Verona Appliances
The Verona 36-inch Dual Fuel range delivers the performance you demand and expect in a professional range. The 16,000 btu power burner is located in the center of the cooking surface where it can safely accommodate large stock pots. The high efficiency dual control triple burner spreads the heat under the bottom of the cookware, not just around the edges for faster cooking.
Find the right local pro for your project

 Marc-Michaels Interior Design
Giovanni Photography
Large trendy backyard tile patio kitchen photo in Miami with a roof extension
Large trendy backyard tile patio kitchen photo in Miami with a roof extension

 Michael Nash Design, Build & Homes
This growing family of six was struggling with a dysfunctional kitchen design. The center island had been installed at an odd angle that limited accessibility and traffic flow. Additionally, storage space was limited by poor cabinet design. Finally, doorways in and out of the kitchen were narrow and poorly located, especially for children dashing in and out.
Other design challenges included how to better use a 10’ x 12’ room for children’s jackets and toys and how to add a professional-quality gas range in a neighborhood were natural gas wasn’t available. The new design would address all of these issues.
DESIGN SOLUTIONS
The new kitchen design revolves around a more proportional island. Carefully placed in the center of the new space with seating for four, it includes a prep sink, a second dishwasher and a beverage center.
The distressed ebony-stained island and hutch provides a brilliant contrast between the white color cabinetry. White Carrera marble countertops and backsplash top both island and perimeter cabinets.
Tall, double stacked cabinetry lines two walls to maximize storage space. Across the room there was an unused wall that now contains a 36” tower fridge and freezer, both covered with matching panels, and a tall cabinet that contains a microwave, steam unit and warming drawer.
A propane tank was buried in the back yard to provide gas to a new 60” professional range and cooktop. A custom-made wood mantel hood blends perfectly with the cabinet style.
The old laundry room was reconfigured to have lots of locker space for all kids and added cabinetry for storage. A double entry door separated the new mudroom from the rest of the back hall. In the back hall the back windows were replaced with a set of French door and added decking to create a direct access to deck and backyard.
The end result is an open floor plan, high-end appliances, great traffic flow and pleasing colors. The homeowner calls it the “kitchen of her dreams.”

 Kathryn Vaught Interiors
Previous dark stained cabinets were distressed, painted and glazed. New glass doors were added to show off china, along with LED lighting inside cabinets and above and below upper cabinets.
 Kenneth Alan Construction Inc
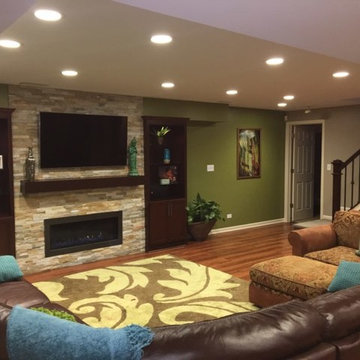
True example of the luxury remodeling and designing Kenneth Alan Construction is capable of. This was a new construction basement finish that features a bar with stone accenting, a TV media center with built in custom cabinets with stone accenting and a pool table/ping pong table. Professionally decorated and completed with no expense spared!

Sponsored
Columbus, OH

Trish Takacs Design
Award Winning & Highly Skilled Kitchen & Bath Designer in Columbus

 Hugh Robert Woodworks
Unique custom TV Built-in Unit with ample shelving.
Minimalist living room photo with a media wall
Minimalist living room photo with a media wall

 Knoxville Noland Kitchen and Bath Idea Center
Sink: American Standard Prevoir Stainless Steel Undermount 30-1/8 Inch by 19-1/8 Inch 1-Bowl Kitchen Sink
Faucet: American Standard Pekoe 1-Handle Semi-Professional Kitchen Faucet

 Artisan Kitchens and Baths
This kitchen was completely remodeled. The space was a full gut down to the studs and sub floors.
The biggest challenge in the space was reorienting the layout to accommodate an island, larger appliances and leveling the space. The floors were more than a few inches out of level. We also turned a U-shaped kitchen with a peninsula into an L-shape with and island and relocated the sink to create a more open, eat-in area.
An additional area that was taken into consideration was the half bathroom just off the kitchen. Originally the bathroom opened up directly into the kitchen creating a break in the circulation. The toilet was rotated 180 degrees and flipped the bathroom to the other side of the area allowing the door to open and close without interfering with meal prep.
Three of the most important design features include the bold navy blue cabinets, professional appliances and modern material selection including matte brass hardware and fixtures (FAUCET, POT FILLER, PENDANTS ETC…), Herringbone backsplash, tile and white marble countertops.

 Criner Remodeling
Built in pull out shelves incorporated into the large center island.
A. Tatum Photography
Example of a huge eclectic u-shaped medium tone wood floor eat-in kitchen design with a farmhouse sink, raised-panel cabinets, dark wood cabinets, granite countertops, beige backsplash, stone tile backsplash, stainless steel appliances and an island
Example of a huge eclectic u-shaped medium tone wood floor eat-in kitchen design with a farmhouse sink, raised-panel cabinets, dark wood cabinets, granite countertops, beige backsplash, stone tile backsplash, stainless steel appliances and an island

 VanPelt Custom Cabinetry
VANPELT WOODWORKS
Inspiration for a small contemporary u-shaped porcelain tile and brown floor eat-in kitchen remodel with an undermount sink, recessed-panel cabinets, gray cabinets, quartz countertops, white backsplash, subway tile backsplash, stainless steel appliances, a peninsula and white countertops
Inspiration for a small contemporary u-shaped porcelain tile and brown floor eat-in kitchen remodel with an undermount sink, recessed-panel cabinets, gray cabinets, quartz countertops, white backsplash, subway tile backsplash, stainless steel appliances, a peninsula and white countertops

 UltraCraft Cabinetry
Door Style: Freedom in Maple, Melted Brie and Maple, Vintage Truffle
Designer: Emily Zuckoff and Carolyn Bryan; Reico Kitchen & Bath, Richmond, VA
Photographer: Design Studios, Locust Grove, VA
Reico Kitchen & Bath and LeGault Homes partnered on this traditional kitchen design that won top award at the 2014 Richmond Homearama.



 Homes by Tradition
This home was professionally staged by Ambiance at Home Staging Specialists. For any staging or furniture questions, please contact Ambiance at (952) 440-6757.

 Interior Pros - Design Studio
The grey trend has evolved in the last twelve months. Nowadays browns, beige and a touch of grey are in demand. Greige is the new buzzword.
Heavier hand scraped or contoured products, the rage that started around 2005 has taken a back seat in most areas, while a softer wire brushed "ceruse effect" seen mostly on White Oak has been remarkably strong showing no effects of becoming “dated” like the others mentioned.
Ceruse Color Possibilities
There are numerous color combinations to the "cerused" process with the most popular being white or off white. This design trend in hardwood flooring can have darker gray white oak with a mild ceruse off white effect.
There are limitless possibilities in either a prefinished hardwood floor or with what we can create for you in a custom on-site finished hardwood floor.
If something suits your fancy, contact us and we can work on creating just the look and sense of style you are looking for.

 Dichotomy Interiors
Design by Megan Oldenburger, Photos by Deborah DeGraffenreid
Kitchen - transitional l-shaped dark wood floor kitchen idea in New York with a farmhouse sink, shaker cabinets, white cabinets, white backsplash, subway tile backsplash and an island
Kitchen - transitional l-shaped dark wood floor kitchen idea in New York with a farmhouse sink, shaker cabinets, white cabinets, white backsplash, subway tile backsplash and an island

 Counter Culture Cabinetry
Kris Krug
Inspiration for a small cottage l-shaped porcelain tile and beige floor eat-in kitchen remodel in Vancouver with a farmhouse sink, shaker cabinets, medium tone wood cabinets, soapstone countertops, green backsplash, subway tile backsplash, stainless steel appliances and an island
Inspiration for a small cottage l-shaped porcelain tile and beige floor eat-in kitchen remodel in Vancouver with a farmhouse sink, shaker cabinets, medium tone wood cabinets, soapstone countertops, green backsplash, subway tile backsplash, stainless steel appliances and an island



 Divine Design Center
Example of a trendy eat-in kitchen design in Boston with stainless steel appliances, an island, flat-panel cabinets, white cabinets and white backsplash

 Floor Store & Design Center
Eat-in kitchen - large contemporary l-shaped medium tone wood floor and brown floor eat-in kitchen idea in San Diego with a farmhouse sink, recessed-panel cabinets, white cabinets, granite countertops, multicolored backsplash, ceramic backsplash, stainless steel appliances and an island


63