
Search results for "Center screen" in Home Design Ideas

 Geoscape, Inc.
Outdoor living space; screened porch
Mid-sized classic screened-in back porch idea in DC Metro with decking and a roof extension
Mid-sized classic screened-in back porch idea in DC Metro with decking and a roof extension

 Albert, Righter & Tittmann Architects, Inc.
Harbor View is a modern-day interpretation of the shingled vacation houses of its seaside community. The gambrel roof, horizontal, ground-hugging emphasis, and feeling of simplicity, are all part of the character of the place.
While fitting in with local traditions, Harbor View is meant for modern living. The kitchen is a central gathering spot, open to the main combined living/dining room and to the waterside porch. One easily moves between indoors and outdoors.
The house is designed for an active family, a couple with three grown children and a growing number of grandchildren. It is zoned so that the whole family can be there together but retain privacy. Living, dining, kitchen, library, and porch occupy the center of the main floor. One-story wings on each side house two bedrooms and bathrooms apiece, and two more bedrooms and bathrooms and a study occupy the second floor of the central block. The house is mostly one room deep, allowing cross breezes and light from both sides.
The porch, a third of which is screened, is a main dining and living space, with a stone fireplace offering a cozy place to gather on summer evenings.
A barn with a loft provides storage for a car or boat off-season and serves as a big space for projects or parties in summer.

 Louise Stapleton Interiors
Inspiration for a contemporary carpeted and gray floor game room remodel in Orlando with multicolored walls and a wall-mounted tv
Find the right local pro for your project

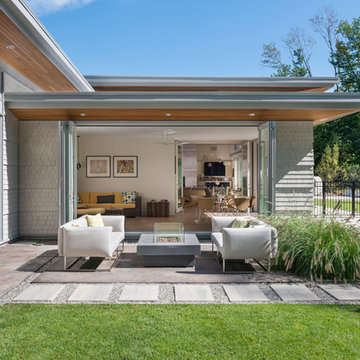
 Flavin Architects
This new modern house is located in a meadow in Lenox MA. The house is designed as a series of linked pavilions to connect the house to the nature and to provide the maximum daylight in each room. The center focus of the home is the largest pavilion containing the living/dining/kitchen, with the guest pavilion to the south and the master bedroom and screen porch pavilions to the west. While the roof line appears flat from the exterior, the roofs of each pavilion have a pronounced slope inward and to the north, a sort of funnel shape. This design allows rain water to channel via a scupper to cisterns located on the north side of the house. Steel beams, Douglas fir rafters and purlins are exposed in the living/dining/kitchen pavilion.
Photo by: Nat Rea Photography
 Clearcut & Co

Example of a large transitional u-shaped medium tone wood floor and brown floor enclosed kitchen design in Raleigh with an undermount sink, shaker cabinets, white cabinets, quartz countertops, white backsplash, quartz backsplash, stainless steel appliances, an island and white countertops
 Chace Architecture

The yoga studio was conceived as a modern interpretation of a Japanese Tea House perched at the edge of a dry pond amidst a traditional walking garden.
Many of the design and construction elements abstractly reference traditional Japanese woodworking and construction techniques. The studio is lifted above the ground by two large carrying beams providing the sense that the structure is floating at the edge of the stone pond. The studio itself is designed as a glass lantern, wrapped by a wooden screen. The sliding glass doors extend the studio space onto a deck proportioned for yoga mats. The glass windows wrap the corners of the studio allowing uninterrupted views into the garden and highlight special existing trees at the periphery. The lantern effect is most evident at the rear of the studio where the Ipe screen passes in front of two operable windows that provide ventilation, and illuminate from within at night. The proportions of the wood screen itself change shape to allow more air and light into the rear of the studio. The western red cedar ceiling of the studio creates a plane that extends from the exterior to the interior of the glass wall. As the ceiling plane translates from the exterior to the interior, passing the glass wall, the plane shifts above the structure exposing the cedar joists and allowing us to install indirect lighting within the studio.
The design of the gardens was carefully crafted and installed by Land Design Associates and the Owners to create this spectacular backyard oasis in the center of sub-urban Newton, Massachusetts.

Sponsored
Delaware, OH

Buckeye Basements, Inc.
Central Ohio's Basement Finishing ExpertsBest Of Houzz '13-'21
 Dura Supreme Cabinetry
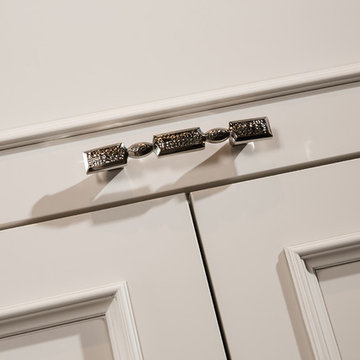
This entertainment center has it all! The built-in entertainment center cabinetry by Dura Supreme fills the back wall and surrounds the coordinating fireplace mantle. The entertainment center includes speaker door inserts to conceal and safely store the sound system speakers and other media equipment. It also houses a large, flat-screen TV. Not to mention, wall to wall storage and decorative glass cabinetry to showcase your best decor pieces.
Built-in Media Centers: They have become a fashionable feature in new homes and a popular remodeling project for existing homes. With open floor plans, the media room is often designed adjacent to the kitchen, and it makes good sense to visually tie these rooms together with coordinating cabinetry styling and finishes.
Dura Supreme’s entertainment cabinetry is designed to fit the conventional sizing requirements for media components. With our entertainment accessories, your sound system, speakers, gaming systems, and movie library can be kept organized and accessible.
Designed by Mingle Team - Plymouth, MN
Request a FREE Dura Supreme Brochure Packet:
http://www.durasupreme.com/request-brochure
Find a Dura Supreme Showroom near you today:
http://www.durasupreme.com/dealer-locator
 Surreal Systems LLC

This project is an Electronic House Magazine award winner: http://electronichouse.com/article/small_house_goes_big_with_home_automation
We were brought into this project just as the major remodel was underway, allowing us to bring together a feature-rich audio/video and automation system with elegant integration into the spaces. This system provides simple control and automation of the lights, climate, audio/video, security, video surveillance, and door locks. The homeowner can use their iPads or iPhones to control everything in their home, or when away.
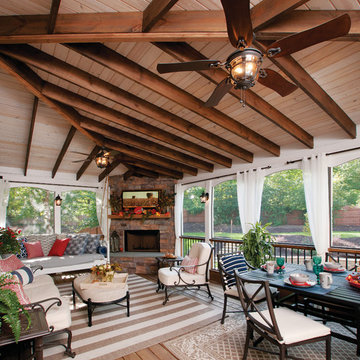
 Atlanta Decking & Fence Co., Inc.
This transitional screened porch in Atlanta blends classic outdoor living with modern comfort — perfect for relaxing or entertaining without bugs or harsh sun. Thoughtfully designed and built by Atlanta Decking & Fence Co., this porch features a clean, cohesive connection to the home with a protective roof extension and seamless screen walls that let in light and fresh air. The space expands usable living area, creating a relaxed room-like feel while keeping the outdoors front-and-center. Ideal for dining, lounging, or just enjoying quiet evenings underneath the covered ceiling.
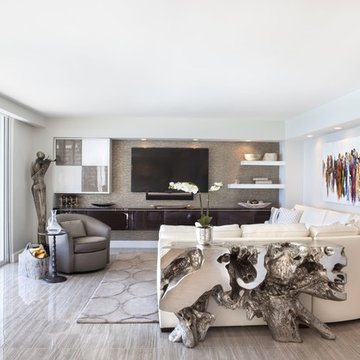
 Sarah Z Designs
Inspiration for a contemporary open concept gray floor living room remodel in Miami with gray walls and a wall-mounted tv
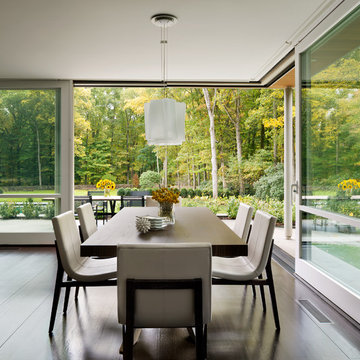
 Amanda Martocchio Architecture
Michael Moran/OTTO photography
We took a predictable suburban spec house and transformed it into a unique home of enduring value and family-centered design. The existing footprint was expanded where it needed it most: in the family and kitchen area, creating a large square room with open views to a protected nature preserve abutting the property. An unexpected glass canopy and teak entry door are clues that what lies beyond is hardly commonplace.
The design challenge was to infuse modern-day functionality and architectural quality into a spec house. Working in partnership with Gary Cruz Studio, we designed the pared down, art-filled interiors with the goal of creating comfortable, purposeful living environments. We also sought to integrate the existing pool and rear deck into the overall building design, extending the usable space outside as a screened-in porch, a dining terrace, and a seating area around a stone fire pit.
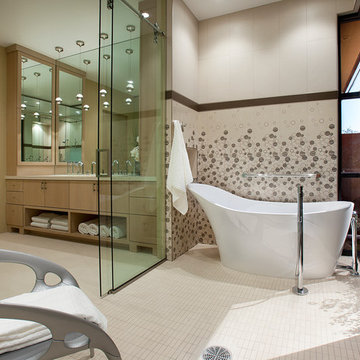
 Lawrence Lake Interiors
Dino Tonn Photography
Trendy freestanding bathtub photo in Phoenix with flat-panel cabinets and light wood cabinets
Trendy freestanding bathtub photo in Phoenix with flat-panel cabinets and light wood cabinets

Sponsored
Columbus, OH

Snider & Metcalf Interior Design, LTD
Leading Interior Designers in Columbus, Ohio & Ponte Vedra, Florida
 The Workshops of David T. Smith
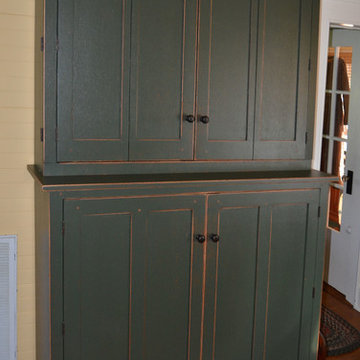
10. ENTERTAINMENT CENTERS / MEDIA CUPBOARDS
Entertainment Centers / Media Cupboards have changed a lot over the years. The new flat screen, light weight, big screen, and reasonable priced TV's has made it a lot easier to design cabinets for them. We do built -ins, freestanding furniture and use different TV related hardware like pullout arms or electric TV lifts. Also the use of all the different dish TV wireless hardware have made changes in how we design TV Cabinets.
 Manhattan Comfort

The freestanding Riverside TV Stand by Manhattan Comfort with its stylish, contemporary design and intelligent storage space is an ideal choice for your home entertainment center. It includes 2 full extension drawers, 6 long side shelves and a TV mount to fit a standard 60" screen. Its elegant design is completed with a beautiful tempered glass shelf and with the option to use LED lights. Available in White Gloss, Maple Cream-Off White, and Nut Brown. . The unique paint is protected by the Microban Antibacterial Protection.
Free Standing Entertainment Theater Center for Living Room and Bedroom use. * Upon Assembly, measures: 73.04 inches in Length, 70.9 inches in Height, 19.8 inches in Depth. * Recommended for a 60" Flat Screen TV. * Includes Brackets to Mount TV on Panel * Media Hole for TV Wire to be Concealed. * Feature 6 Long Side Shelves, 1 Tempered Glass Shelf with LED Light Capabilities, and 2 Telescopic Sliding Drawers. Interior Drawer Color: Oak Vanilla * Contemporary Tempered Glass can be Lit with Unique Led Lights. * Home Assembly Required. All Hardware Included.
 Manhattan Comfort
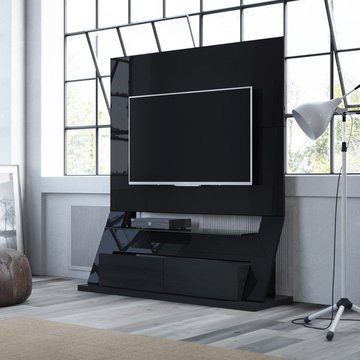
The freestanding Intrepid TV Stand by Manhattan Comfort is a sleek and modern choice for your entertainment center needs, with its sophisticated clean lines and high quality finishes. It includes a TV mount to fit a standard 50" screen and features 2 drawers with full extensions and a beautiful tempered glass shelf. Available in White Gloss, Maple Cream-Off White, and Nut Brown. The unique paint is protected by the Microban Antibacterial Protection.
Free Standing Entertainment Theater Center for Living Room and Bedroom use. * Upon Assembly, measures: 53.38 inches in Length, 62.91 inches in Height, 17.51 inches in Depth. * Recommended for a 50" Flat Screen TV. * Includes Brackets to Mount TV on Panel * Media Hole for TV Wire to be Concealed. * Features 1 Tempered Glass Shelf and 2 Telescopic Drawer Slides. Interior Drawer Color: Oak Vanilla * Thin Sleek Contemporary Design. Perfect to Enhance your Living Environment. * Home Assembly Required. All Hardware Included.

 CRC Builders Inc.
The homeowner wanted something different, out of the ordinary, as an entertainment center and bar combination that would add an unusual dimension to watching TV. It had to be in character with the rest of the residence, tastefully designed and executed to deliver the maximum effect.
A two-piece combination bar and seating, coupled with a fireplace and large screen TV was designed. A system was designed and custom built cabinet consisting of a radius front entertainment center houses a large flat screen TV and enclosed stereo speakers on the top level, and a gas log fireplace below.
A custom built see-through bar sports a matching radius front, plenty of storage, and room for three to eat, drink, and enjoy the warmth of the fireplace without missing any of the action on the TV. For even greater functionality, the TV is also viewable through the large opening in the bar while meals or snacks are prepared from the kitchen. Traffic flow is unique: access and egress between the bar front and TV can happen with ease around both sides of the bar, and the opening in the back of the bar provides for service both from and to the kitchen area. Because of the free and easy movement about the space, adequate lighting, and lack of combustibles at or on the fireplace, safety, as well as an ample use of space, are both achieved. Both pieces are custom fabricated from start to finish, and match each other identically in all respects. Both are constructed of clear cherry finish with a clear satin lacquer. Both enjoy chrome accents strips and custom crafted, glass cabinet doors with matching radii, and both are tastefully lit with accenting puck lights. The design and fabrication for both units shared issues in common as well as individually.
The entertainment center was fabricated in the shop in three units and then assembled onsite. The opening for the flat screen TV had to be carefully considered as it too had a radius and therefore had to be designed so that the TV would fit.
The entire bar system, except the countertop, had to be fabricated onsite due to the structural columns on either side between which the curved lower cabinets would rest. Then the countertop template was prepared, fabricated elsewhere, returned and installed. After the countertop was in place, the cabinetmaker had to wrap the two columns on either side as well as the overhead beam while making sure the joints at the columns and header maintained alignment. A complement of matching radii cabinet doors had to be constructed for both units. Radius glass inserts had to be ordered with precise dimensions to assure a perfect fit to openings with tight tolerances. Any mistake would have been expensive to correct. Because of the abundance of natural light into the space, the finishes had to be dead-on, otherwise every flaw would show. The custom walnut inlays were fabricated out of square stock, which protruded above the radius in each door. A jig matching the radius had to be designed and fabricated, then a router used to trim excess material and then sanded and finished.
Solving the multitude of challenges associated with the project was one of the parts that made the project fun and interesting. The homeowners now can entertain every night.

Sponsored
Delaware, OH
Buckeye Basements, Inc.
Central Ohio's Basement Finishing ExpertsBest Of Houzz '13-'21
 CRC Builders Inc.
The homeowner wanted something different, out of the ordinary, as an entertainment center and bar combination that would add an unusual dimension to watching TV. It had to be in character with the rest of the residence, tastefully designed and executed to deliver the maximum effect.
A two-piece combination bar and seating, coupled with a fireplace and large screen TV was designed. A system was designed and custom built cabinet consisting of a radius front entertainment center houses a large flat screen TV and enclosed stereo speakers on the top level, and a gas log fireplace below.
A custom built see-through bar sports a matching radius front, plenty of storage, and room for three to eat, drink, and enjoy the warmth of the fireplace without missing any of the action on the TV. For even greater functionality, the TV is also viewable through the large opening in the bar while meals or snacks are prepared from the kitchen. Traffic flow is unique: access and egress between the bar front and TV can happen with ease around both sides of the bar, and the opening in the back of the bar provides for service both from and to the kitchen area. Because of the free and easy movement about the space, adequate lighting, and lack of combustibles at or on the fireplace, safety, as well as an ample use of space, are both achieved. Both pieces are custom fabricated from start to finish, and match each other identically in all respects. Both are constructed of clear cherry finish with a clear satin lacquer. Both enjoy chrome accents strips and custom crafted, glass cabinet doors with matching radii, and both are tastefully lit with accenting puck lights. The design and fabrication for both units shared issues in common as well as individually.
The entertainment center was fabricated in the shop in three units and then assembled onsite. The opening for the flat screen TV had to be carefully considered as it too had a radius and therefore had to be designed so that the TV would fit.
The entire bar system, except the countertop, had to be fabricated onsite due to the structural columns on either side between which the curved lower cabinets would rest. Then the countertop template was prepared, fabricated elsewhere, returned and installed. After the countertop was in place, the cabinetmaker had to wrap the two columns on either side as well as the overhead beam while making sure the joints at the columns and header maintained alignment. A complement of matching radii cabinet doors had to be constructed for both units. Radius glass inserts had to be ordered with precise dimensions to assure a perfect fit to openings with tight tolerances. Any mistake would have been expensive to correct. Because of the abundance of natural light into the space, the finishes had to be dead-on, otherwise every flaw would show. The custom walnut inlays were fabricated out of square stock, which protruded above the radius in each door. A jig matching the radius had to be designed and fabricated, then a router used to trim excess material and then sanded and finished.
Solving the multitude of challenges associated with the project was one of the parts that made the project fun and interesting. The homeowners now can entertain every night.
 The Workshops of David T. Smith
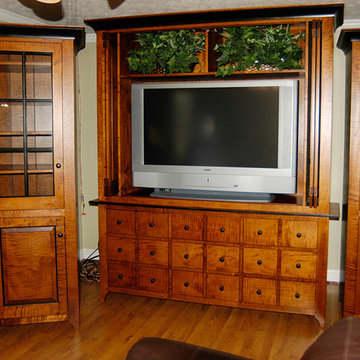
10. ENTERTAINMENT CENTERS / MEDIA CUPBOARDS
Entertainment Centers / Media Cupboards have changed a lot over the years. The new flat screen, light weight, big screen, and reasonable priced TV's has made it a lot easier to design cabinets for them. We do built -ins, freestanding furniture and use different TV related hardware like pullout arms or electric TV lifts. Also the use of all the different dish TV wireless hardware have made changes in how we design TV Cabinets.
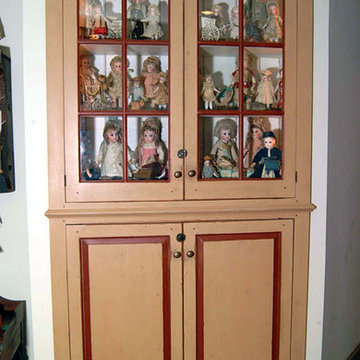 The Workshops of David T. Smith
10. ENTERTAINMENT CENTERS / MEDIA CUPBOARDS
Entertainment Centers / Media Cupboards have changed a lot over the years. The new flat screen, light weight, big screen, and reasonable priced TV's has made it a lot easier to design cabinets for them. We do built -ins, freestanding furniture and use different TV related hardware like pullout arms or electric TV lifts. Also the use of all the different dish TV wireless hardware have made changes in how we design TV Cabinets.
27