
Search results for "Center screen" in Home Design Ideas
 High Prairie Outdoors and Pools

Patio - modern backyard concrete paver patio idea in Kansas City with a fire pit and a pergola

 SV Design
A desire for a more modern and zen-like environment in a historical, turn of the century stone and stucco house was the drive and challenge for this sophisticated Siemasko + Verbridge Interiors project. Along with a fresh color palette, new furniture is woven with antiques, books, and artwork to enliven the space. Carefully selected finishes enhance the openness of the glass pool structure, without competing with the grand ocean views. Thoughtfully designed cabinetry and family friendly furnishings, including a kitchenette, billiard area, and home theater, were designed for both kids and adults.
 Environmental Foresight, Inc.

Example of a mid-sized trendy formal and open concept living room design in San Francisco with a ribbon fireplace and a wall-mounted tv
Find the right local pro for your project
 Xpand Inc. | Homes of Xcellence
Transforming a client's dream into reality is always an exhilarating journey, especially when it involves creating a luxurious BBQ kitchen that blends seamlessly with the natural beauty of a lakefront view.
Xpand's design blended with the homeowner's vision: a year-round culinary haven where one could grill to their heart's content while soaking in the serene landscape. The transformation of the screen porch into a stone and tile sanctuary, complete with state-of-the-art air exchange and climate control systems ensures a smoke-free environment. The installation of custom Dekton countertops and Twin Eagles grilling and smoking appliances elevates the space, making it not just functional but also a statement of elegance. The 12' glass garage door with a motorized screen, invites the outdoors in, creating an immersive experience.
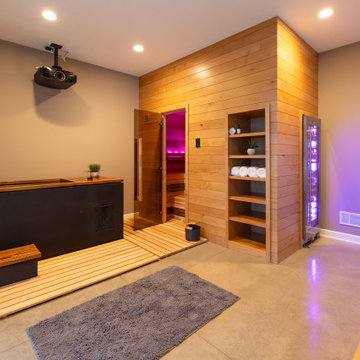
Descending to the lower level, the wellness center awaits as a haven of relaxation. The custom-built sauna, with its warm cedar interior and soothing LED lighting, promises a tranquil escape. Adjacent to it, the large cold plunge tub stands ready to invigorate and contribute to a holistic wellness routine.
Whether seeking warmth in the embrace of the sauna or the refreshing chill of the tub, this space is a testament to the art of living well, a perfect complement to its idyllic setting on Prior Lake!
 Coastal Signature Homes

An escape to the outside, from the comfort of your own screened in porch - complete with fireplace, ceiling fans, entertainment center and an outdoor kitchen.
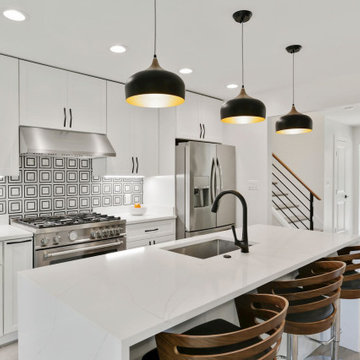
 NGage Properties Group
We opened up this kitchen on 3-sides…widened the entrance showing the front, widened the entrance from the dining room and completely opened an exterior wall to add a screened porch. We used waterfall legs on the center island to elevate the space, a modern gray, black and white mother of pearl tiled backsplash, wood capped round pendant lights with gold interior and stainless steel appliances.
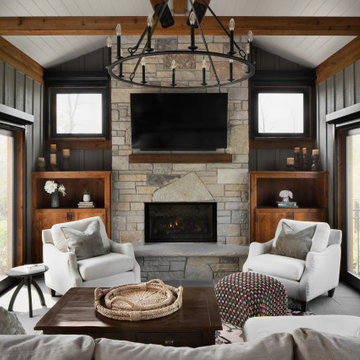
 Ruvin Bros. Artisans & Trades, Inc.
In this screen porch, the stonework and exposed beams take center stage, imbuing the space with warmth and character.
Mountain style porch photo in Milwaukee with a fireplace and a roof extension
Mountain style porch photo in Milwaukee with a fireplace and a roof extension

Sponsored
Delaware, OH

Buckeye Basements, Inc.
Central Ohio's Basement Finishing ExpertsBest Of Houzz '13-'21
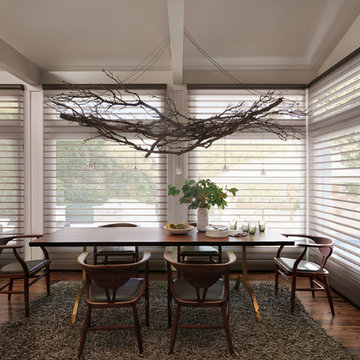
 Hunter Douglas
Mid-sized trendy dark wood floor great room photo in New York with white walls and no fireplace

 Roy Pertchik, Home Design
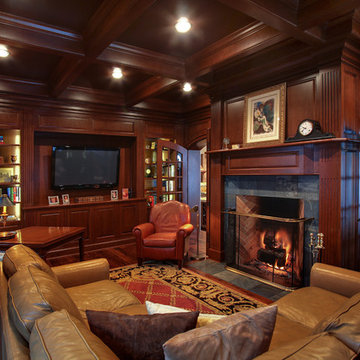
This Estate Residence Guest House living room echos details of the original traditional colonial residence, before the complete "gut" renovation and enlargement of the home. Here is a custom bookcase which accommodates a flat screen TV.

 Gulfshore Design
Kim Case Photography
Marvin Integrity Windows and Doors
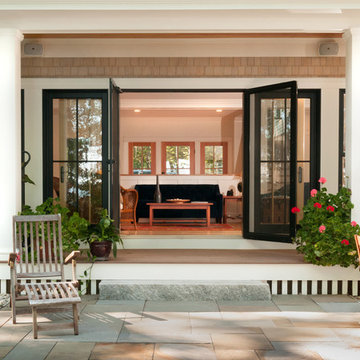
Elegant porch container garden photo in Portland Maine with a roof extension
Elegant porch container garden photo in Portland Maine with a roof extension
 Denton House Design Studio
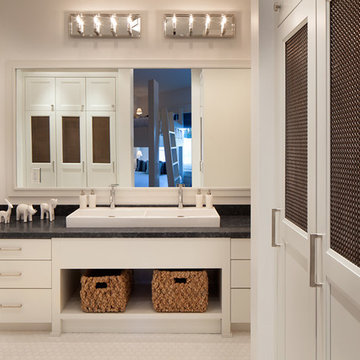
Large transitional kids' bathroom photo in Salt Lake City with flat-panel cabinets, white cabinets, a two-piece toilet, a trough sink and gray countertops

 Thyme & Place Design LLC
The existing kitchen was in a word, "stuck" between the family room, mudroom and the rest of the house. The client has renovated most of the home but did not know what to do with the kitchen. The space was visually cut off from the family room, had underwhelming storage capabilities, and could not accommodate family gatherings at the table. Access to the recently redesigned backyard was down a step and through the mud room.
We began by relocating the access to the yard into the kitchen with a French door. The remaining space was converted into a walk-in pantry accessible from the kitchen. Next, we opened a window to the family room, so the children were visible from the kitchen side. The old peninsula plan was replaced with a beautiful blue painted island with seating for 4. The outdated appliances received a major upgrade with Sub Zero Wolf cooking and food preservation products.
The visual beauty of the vaulted ceiling is enhanced by long pendants and oversized crown molding. A hard-working wood tile floor grounds the blue and white colorway. The colors are repeated in a lovely blue and white screened marble tile. White porcelain subway tiles frame the feature. The biggest and possibly the most appreciated change to the space was when we opened the wall from the kitchen into the dining room to connect the disjointed spaces. Now the family has experienced a new appreciation for their home. Rooms which were previously storage areas and now integrated into the family lifestyle. The open space is so conducive to entertaining visitors frequently just "drop in”.
In the dining area, we designed custom cabinets complete with a window seat, the perfect spot for additional diners or a perch for the family cat. The tall cabinets store all the china and crystal once stored in a back closet. Now it is always ready to be used. The last repurposed space is now home to a refreshment center. Cocktails and coffee are easily stored and served convenient to the kitchen but out of the main cooking area.
How do they feel about their new space? It has changed the way they live and use their home. The remodel has created a new environment to live, work and play at home. They could not be happier.

Sponsored
Delaware, OH
Buckeye Basements, Inc.
Central Ohio's Basement Finishing ExpertsBest Of Houzz '13-'21
 Arbogast Custom Homes


Mountain style open concept medium tone wood floor and brown floor home theater photo in Austin with gray walls and a projector screen
 Control4
Elegant, high-tech home theater features contremporary furnishings, an entertainment center and smart home automation from Control4 to enhance the ambiance and add the ultimate in convenience. Broadcast the music of your choice using a whole-home audio solution, powered by Control4. The recessed smart lighting and access lighting is designed to create the perfect personalized ambiance. Other automation options may include smart appliances, programmable thermostat control for comfort and energy management, home security system integration, shade automation, and full A/V control. And everything can be controlled from virtually anywhere - using your Control4 app with a smart phone or tablet device or a convenient touch screen.


 Thyme & Place Design LLC
This beautiful contemporary home office was designed for multiple activities. First we needed to provide all of the required office functions from computer and the associated hardware to a beautiful as well as functional desk and credenza. The unusual shape of the ceilings was a design inspiration for the cabinetry. Functional storage installed below open display centers brought together practical and aesthetic components. The furnishings were designed to allow work and relaxation in one space. comfortable sofa and chairs combined in a relaxed conversation area, or a spot for a quick afternoon nap. A built in bar and large screen TV are available for entertaining or lounging by the fire. cleverly concealed storage keeps firewood at hand for this wood-burning fireplace. A beautiful burnished brass light fixture completes the touches of metallic accents.
Peter Rymwid Architectural Photography

Sponsored
Delaware, OH
Buckeye Basements, Inc.
Central Ohio's Basement Finishing ExpertsBest Of Houzz '13-'21
 Sierra Living Concepts Inc
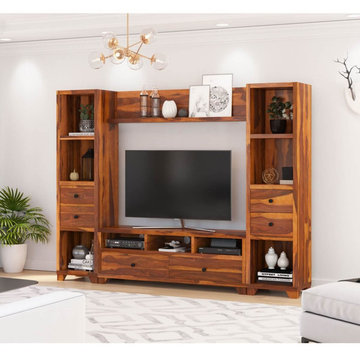
Dimension:
97"L X 16"D X 73.5"H
The fusion of rustic and contemporary styling embodied in our Traver Rosewood Wall Unit TV Console Entertainment Center offers a fresh approach to relaxed sophistication.
Whether used in your office, media room, den, or living room, this solid wood wall entertainment center is crafted for longevity, made entirely out of rosewood which is known for its interesting grain characteristics. The design features clean lines and a dramatic collaboration of open shelving and closed drawer storage. The finish is warmly toned, coupled with sleek black hardware. A central area for housing your flat screen television sits center stage, surrounded by a plethora of display and organizational possibilities. Fill up these spaces with your decorative vases, apothecary jars, travel books, kissing balls, potted plants, or media collections. The six total drawers maintain a tidy place to tuck your A/V gear and other etceteras out of sight. Together, these options create the perfect marriage of storage and beauty.
Founded atop solid wood feet, this rosewood entertainment system of both open and closed shelving is a stunning representation of the art of quality craftsmanship. The handmade construction is exquisite, lending heirloom longevity and timeless practicality. This solid build is enhanced by the fluid flow of grains and knots that create a distinct natural motif that draws the eye throughout the piece for total visual pleasure.
Special Features:
• 100% Handcrafted
• Constructed from solid rosewood materials
• 2 large drawers
• 4 small drawers
• Open shelf bridges the top
• 3 smaller media-minded cubbies with built-in grommets for cords
• 6 larger open shelves offering decorative and storage possibilities
Note: Real wood is a product of nature, and as such, no two pieces are alike. Variations in solid wood grain patterns are to be expected and make each furniture uniquely beautiful, just like us humans.
 Houghland Architecture, Inc.
j.rae photography

Inspiration for a transitional light wood floor and gray floor sunroom remodel in Charlotte with a standard fireplace and a standard ceiling
Inspiration for a transitional light wood floor and gray floor sunroom remodel in Charlotte with a standard fireplace and a standard ceiling
 Tidal Interiors

Inspiration for a transitional freestanding desk medium tone wood floor and gray floor home office remodel in San Diego with white walls
25